
Bespoke kitchens in Beckenham
A bespoke kitchen should feel integral to the home, responding naturally to its architecture and the demands of everyday life. At Jonathan Reynolds Ltd, each kitchen is individually designed to compliment the character of the property while meeting the practical needs of the people who use it.
Whether you are frustrated by an existing kitchen that no longer works as it should, or you are planning a new space as part of an extension, each project starts with a conversation about your home and what you would like to change. You work directly with Jonathan, who takes responsibility for the design from the first ideas through to completion, helping to ensure your kitchen stays true to your vision.
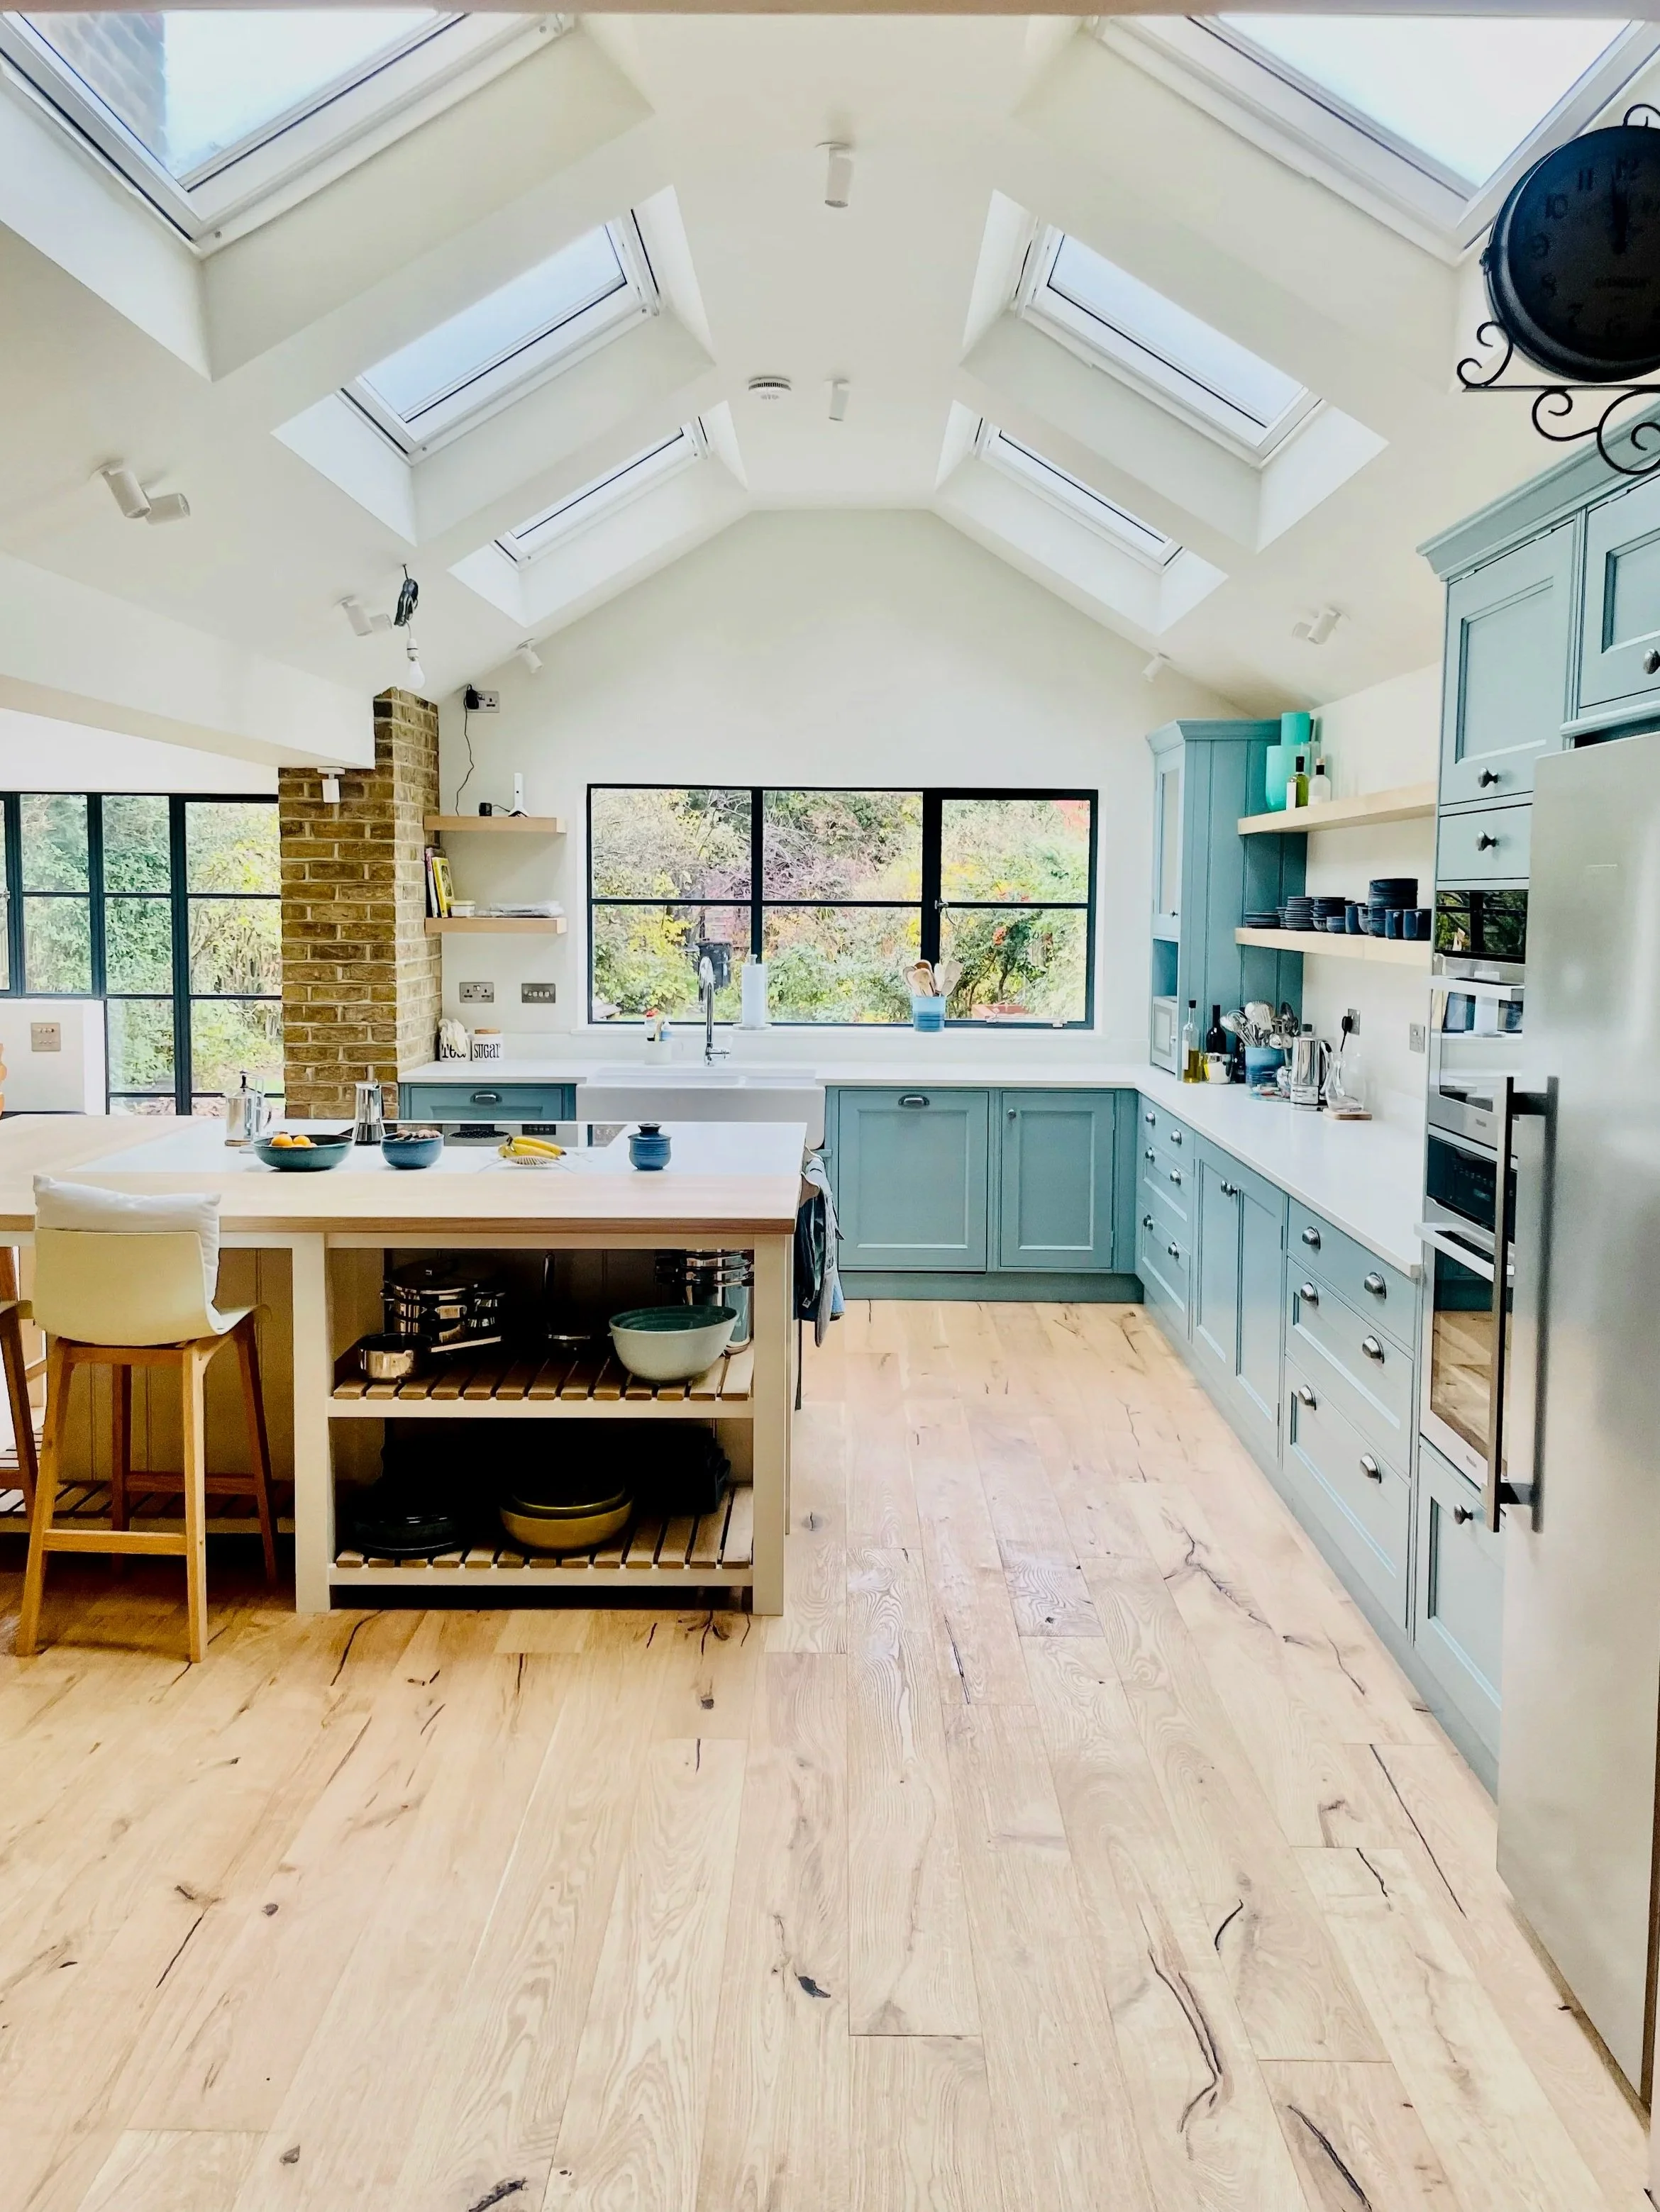
Designed around your home
The best place to begin is not with door styles or cabinet colours, but with how you want the room to feel and function. A successful kitchen design responds to the way you cook, how you entertain and how the room connects with the rest of the house.
Every design starts with a conversation. Do you prefer eye-level ovens or range-style cooking? Would integrated or freestanding appliances work best? Is there space for an island and would it improve the way the room functions? These questions, and many more, form the basis of your design brief.
Jonathan considers these everyday questions alongside the proportions and character of the property. An older home may call for furniture that sits comfortably with its existing details; an extension may need a kitchen that connects naturally with the existing structure and creates cohesion across the wider space.
For homeowners looking for a kitchen designer in Beckenham, Jonathan offers a genuinely bespoke approach, with each design developed around the individual property rather than adapted from an off-the-shelf solution.
Furniture made for the space
Bespoke cabinetry gives you the flexibility to resolve details that standard sizes cannot. An awkward corner, chimney breast or unusually sized alcove can be incorporated into furniture tailored to your home and brief.
We do not take a one-size-fits-all approach. At Jonathan Reynolds Ltd, you have the freedom to create a kitchen with its own character, whether you prefer traditional or contemporary design, hand-painted in-frame furniture or a modern handleless kitchen.
Storage, appliances and preparation areas are considered together. Deep drawers, pantry storage and tall cabinetry can be positioned around what you use most often, helping the finished kitchen feel calm and straightforward to use.
A personal design process
A valuable first step in the design process is a discovery call with Jonathan. Tell him about your ideas and what does and does not work within the space. You do not need a finished brief before getting in touch. Jonathan’s experience provides a safe pair of hands as he gathers your priorities and develops them into a considered design.
You have direct access to Jonathan throughout the project. The person who listens to your ideas is also the person shaping the design, explaining the options and guiding the project forward.
Based near Sevenoaks, Jonathan Reynolds Ltd works with homeowners in Beckenham and across Kent and London. With no showroom or sales team, the service is personal and design-led, with each kitchen personally designed by Jonathan and expertly installed with care.
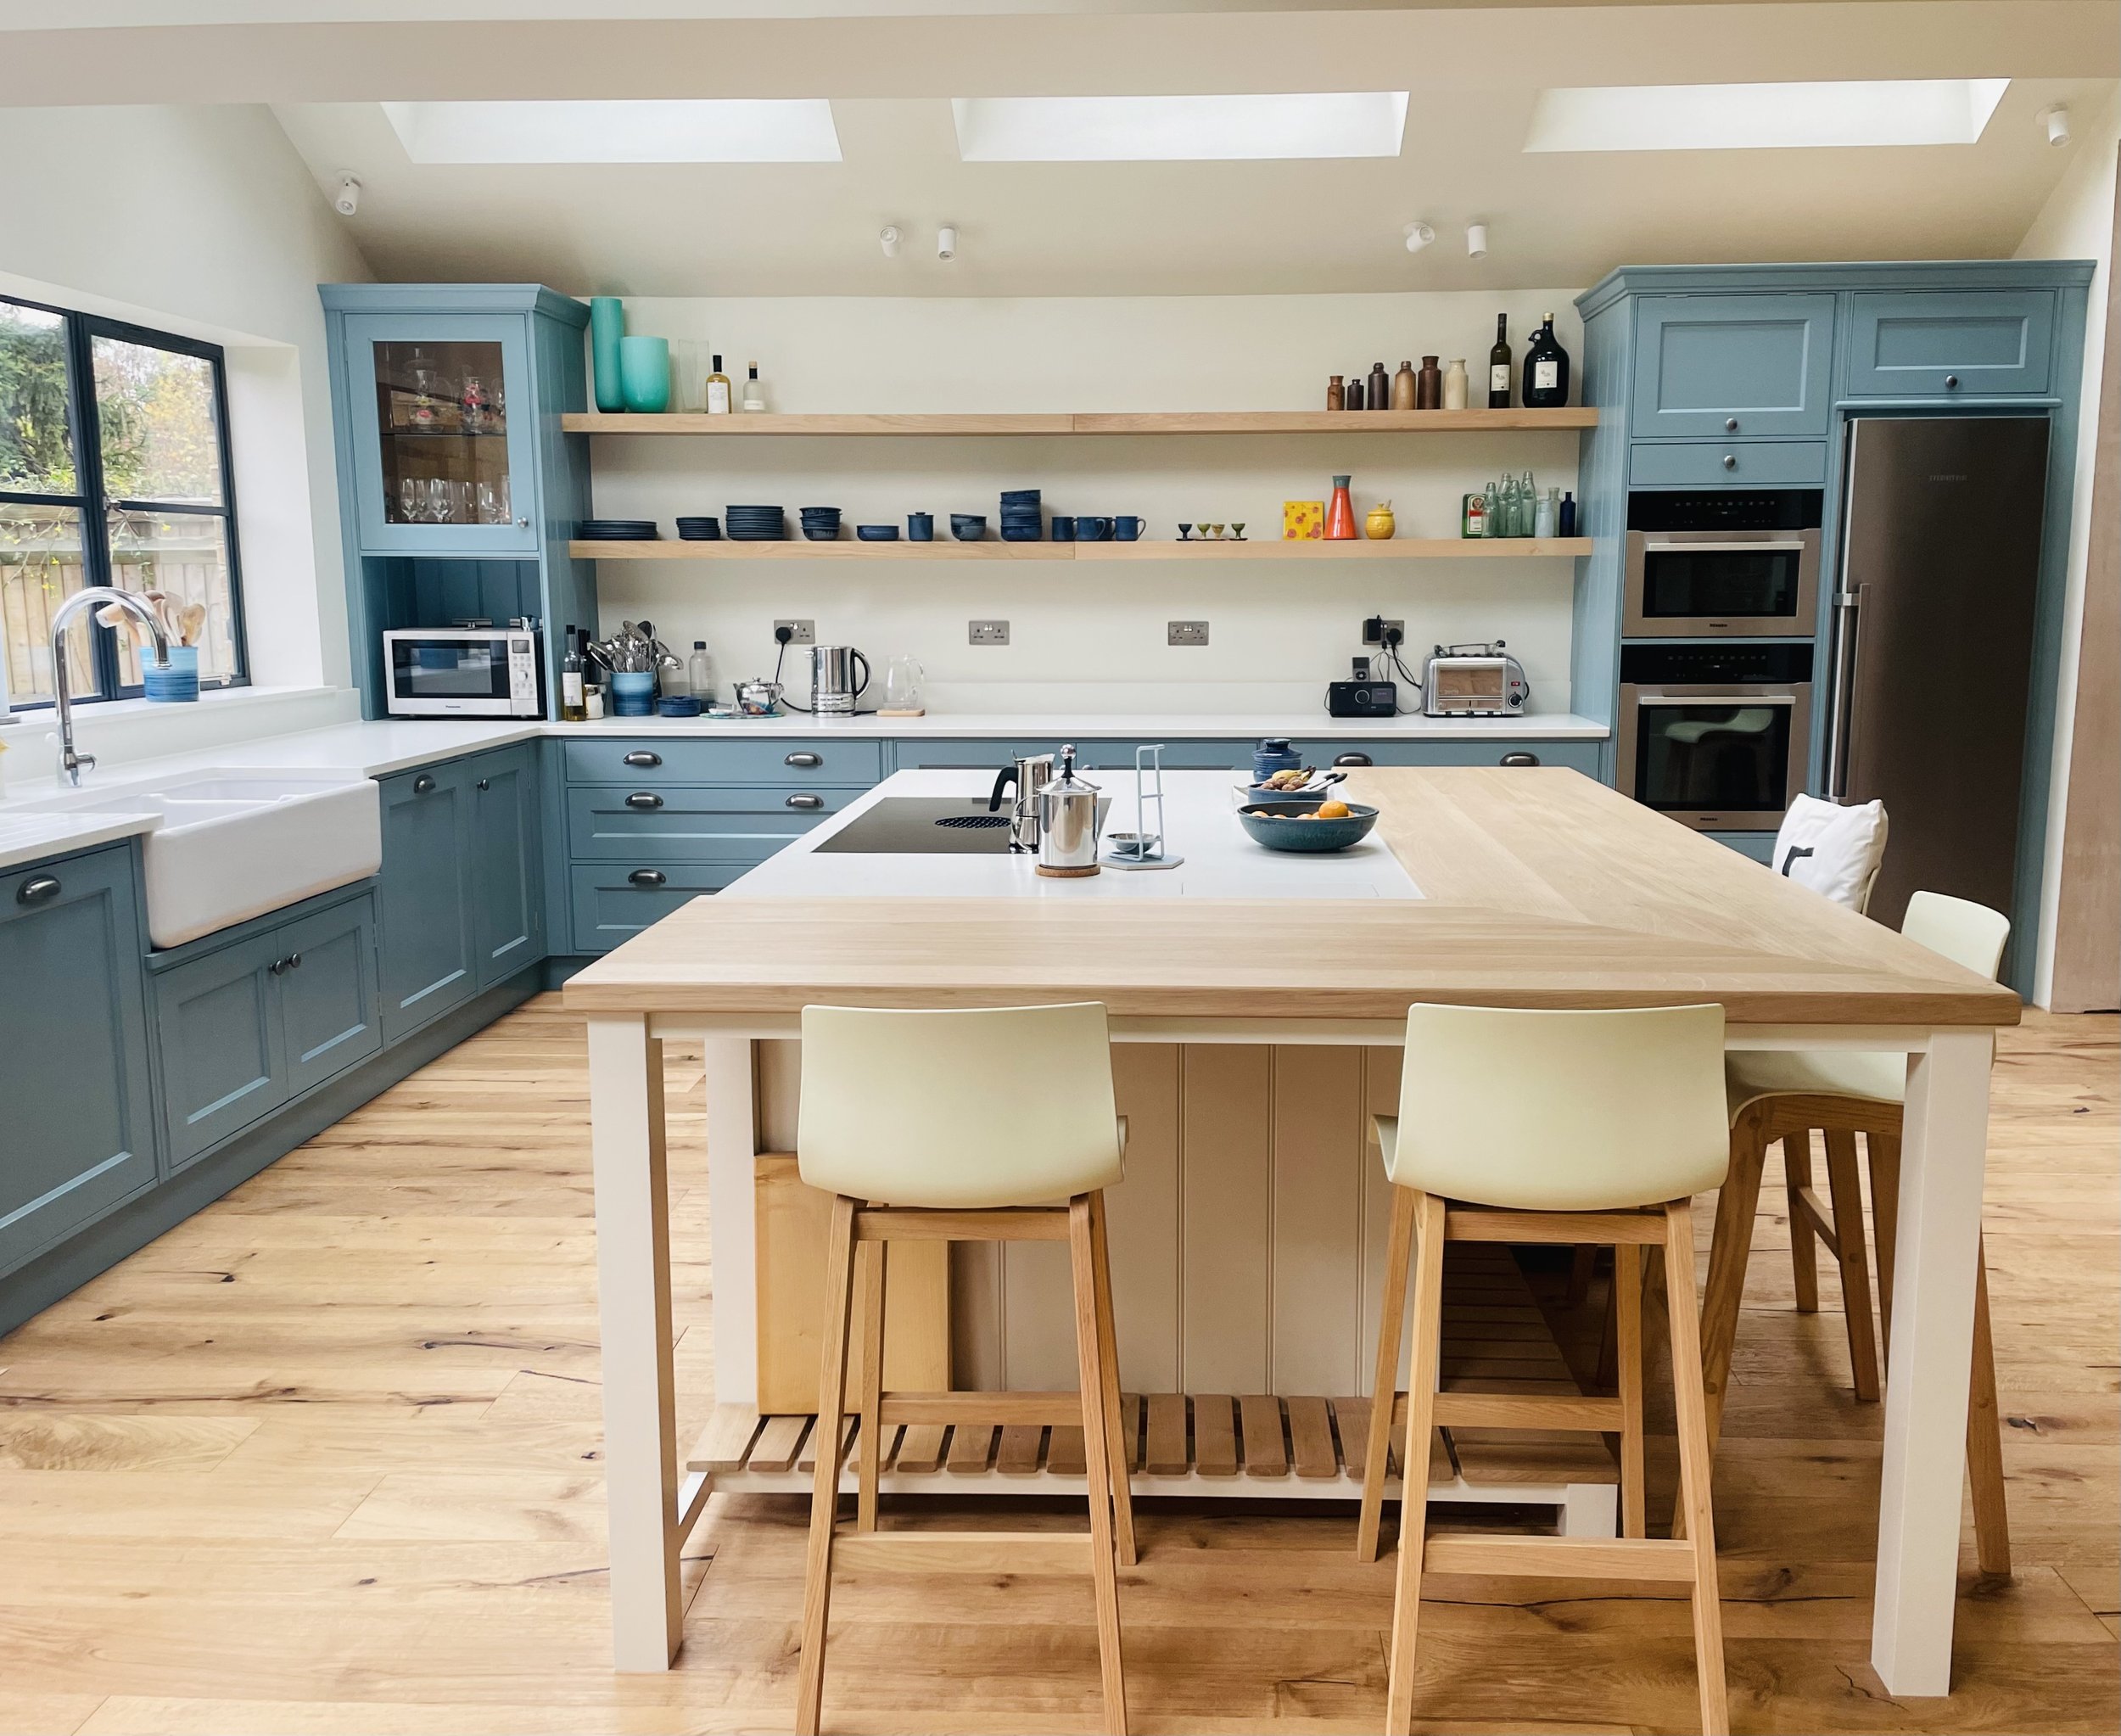
Kitchen design for renovations and extensions
If your new kitchen forms part of an extension, involving Jonathan while the wider space is still being planned can help resolve the position of doors, windows, services and lighting before building decisions become fixed. The kitchen can then be considered as part of the architecture rather than fitted into the room afterwards.
A project does not need to involve an extension. Replacing an existing kitchen is also an opportunity to reconsider the relationship between cooking, preparation, storage and seating rather than simply placing new cabinetry in the old positions.
A considered detail
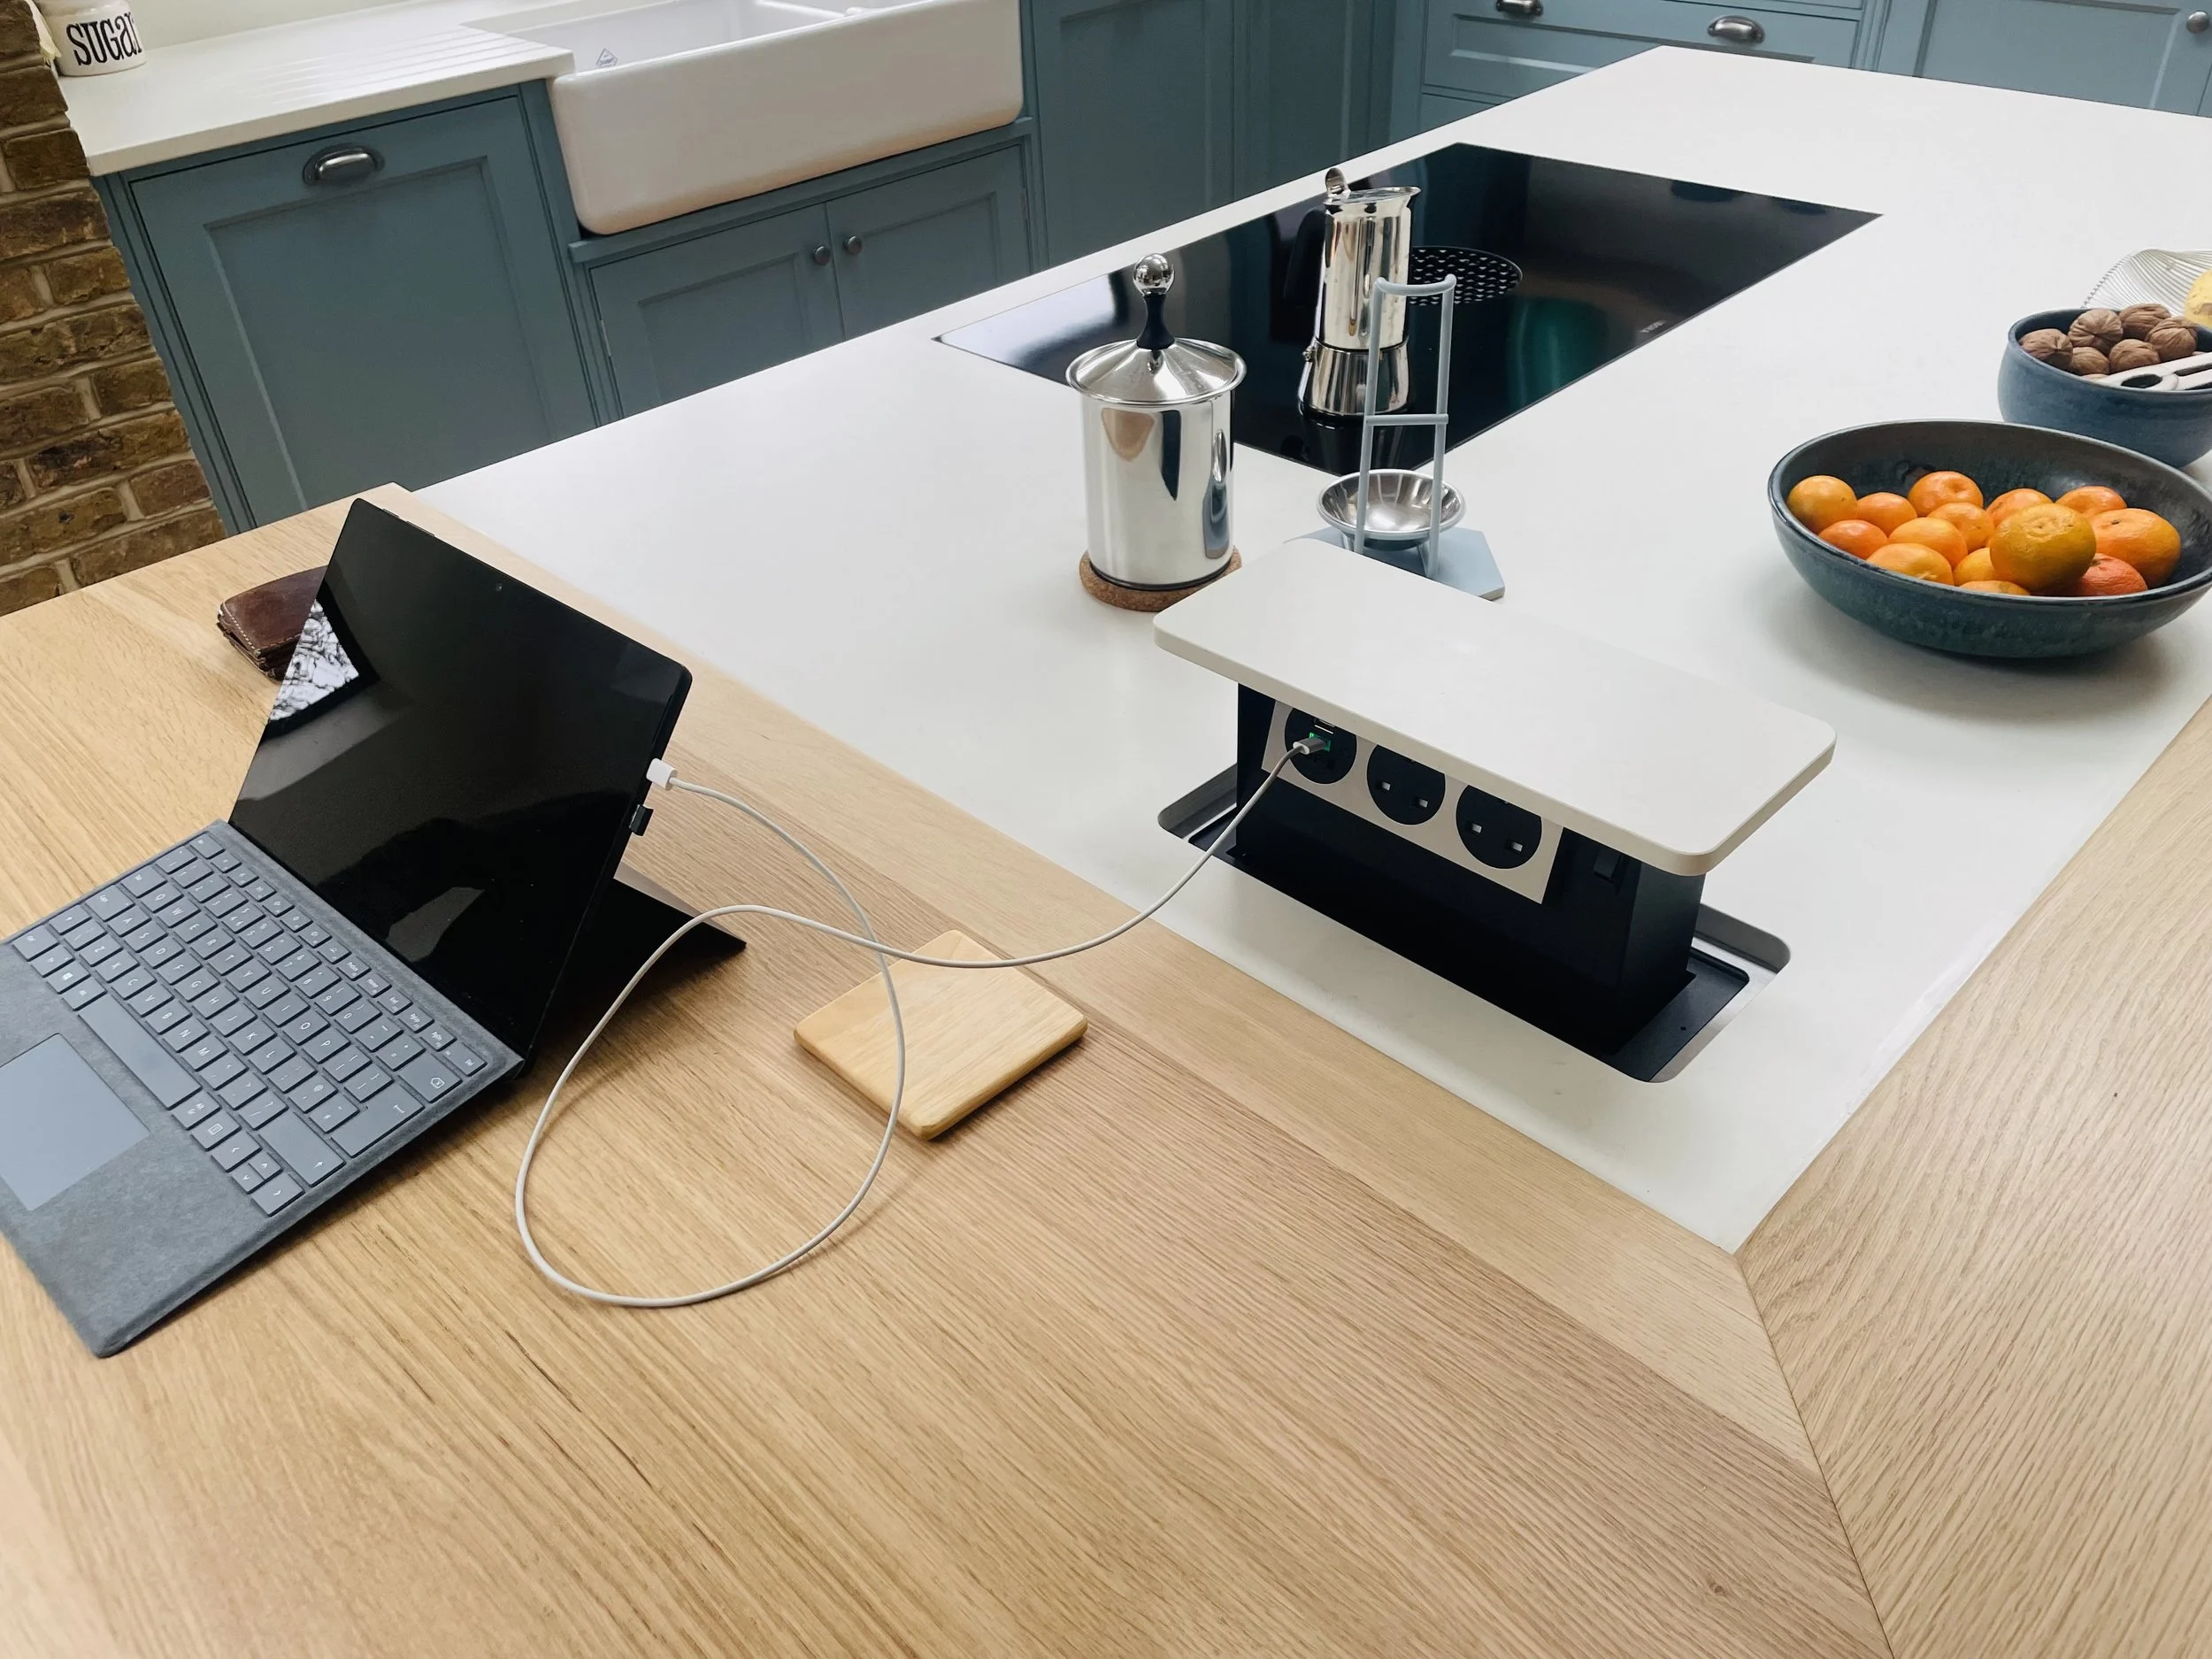
At our Lennard Road project in Beckenham, one practical challenge was providing convenient power to the island. A discreet pop-up power bank was incorporated into the worktop, keeping sockets accessible when required without interrupting the clean surface when not in use.
Questions about planning a Beckenham kitchen
Do I need finished plans before getting in touch?
No. Existing plans, approximate measurements and photographs can all help, but the first conversation can begin with what is not working and what you hope to achieve.
Can Jonathan help with a kitchen in an extension?
Yes. Discussing the kitchen while wider building plans are developing allows the layout, cabinetry, appliances and services to be considered before key decisions are fixed.
Do I need to choose between an in-frame and handleless kitchen first?
No. Jonathan will first explore how the room needs to work, then help you consider the furniture style, materials and details that best suit the property, your preferences and your budget.
Discuss your Beckenham kitchen
Whether you are renovating, extending your home or replacing an existing kitchen, we would be pleased to hear about your plans. Arrange a free discovery call with Jonathan to discuss your ideas and find out what the next steps could look like.
The first conversation is free, with no obligation and no showroom sales process.