Designing a Bespoke Kitchen for a Tunbridge Wells Home
Tunbridge Wells has a rich variety of homes, from period town houses and character properties to contemporary extensions and modern family spaces. Each brings different possibilities and constraints when planning a new kitchen.
For anyone considering a bespoke kitchen in Tunbridge Wells, the most successful designs begin with the property itself and the way the household lives within it. The aim is not simply to choose attractive cabinetry, but to create a room that feels naturally connected to the home and straightforward to use every day.
Start with the property
Before decisions are made about colours, door styles or worktops, it is important to understand the room. The position of windows and doors, ceiling height, natural light and existing architectural features can all affect the layout.
A chimney breast, alcove or awkward corner does not necessarily need to be disguised. Bespoke cabinetry allows these features to be incorporated thoughtfully, often giving the finished kitchen more character. In an extension, considering the kitchen while the wider space is still being planned can also help resolve the position of services, lighting and circulation before building decisions become fixed.
Plan around everyday life
A good layout should reflect how the kitchen will actually be used. That means considering where food is stored and prepared, how people move through the room, whether several people cook together and how the kitchen connects with dining or living areas.
An island may provide useful preparation space, seating and storage, but only if the room allows comfortable movement around it. A pantry, breakfast cupboard or dedicated appliance area may be more valuable in another home. These choices should grow from the household’s priorities rather than from a standard list of kitchen features.
Ideas from our Tunbridge Wells projects
Jonathan has designed kitchens for a number of homes in and around Tunbridge Wells, each calling for a different response.
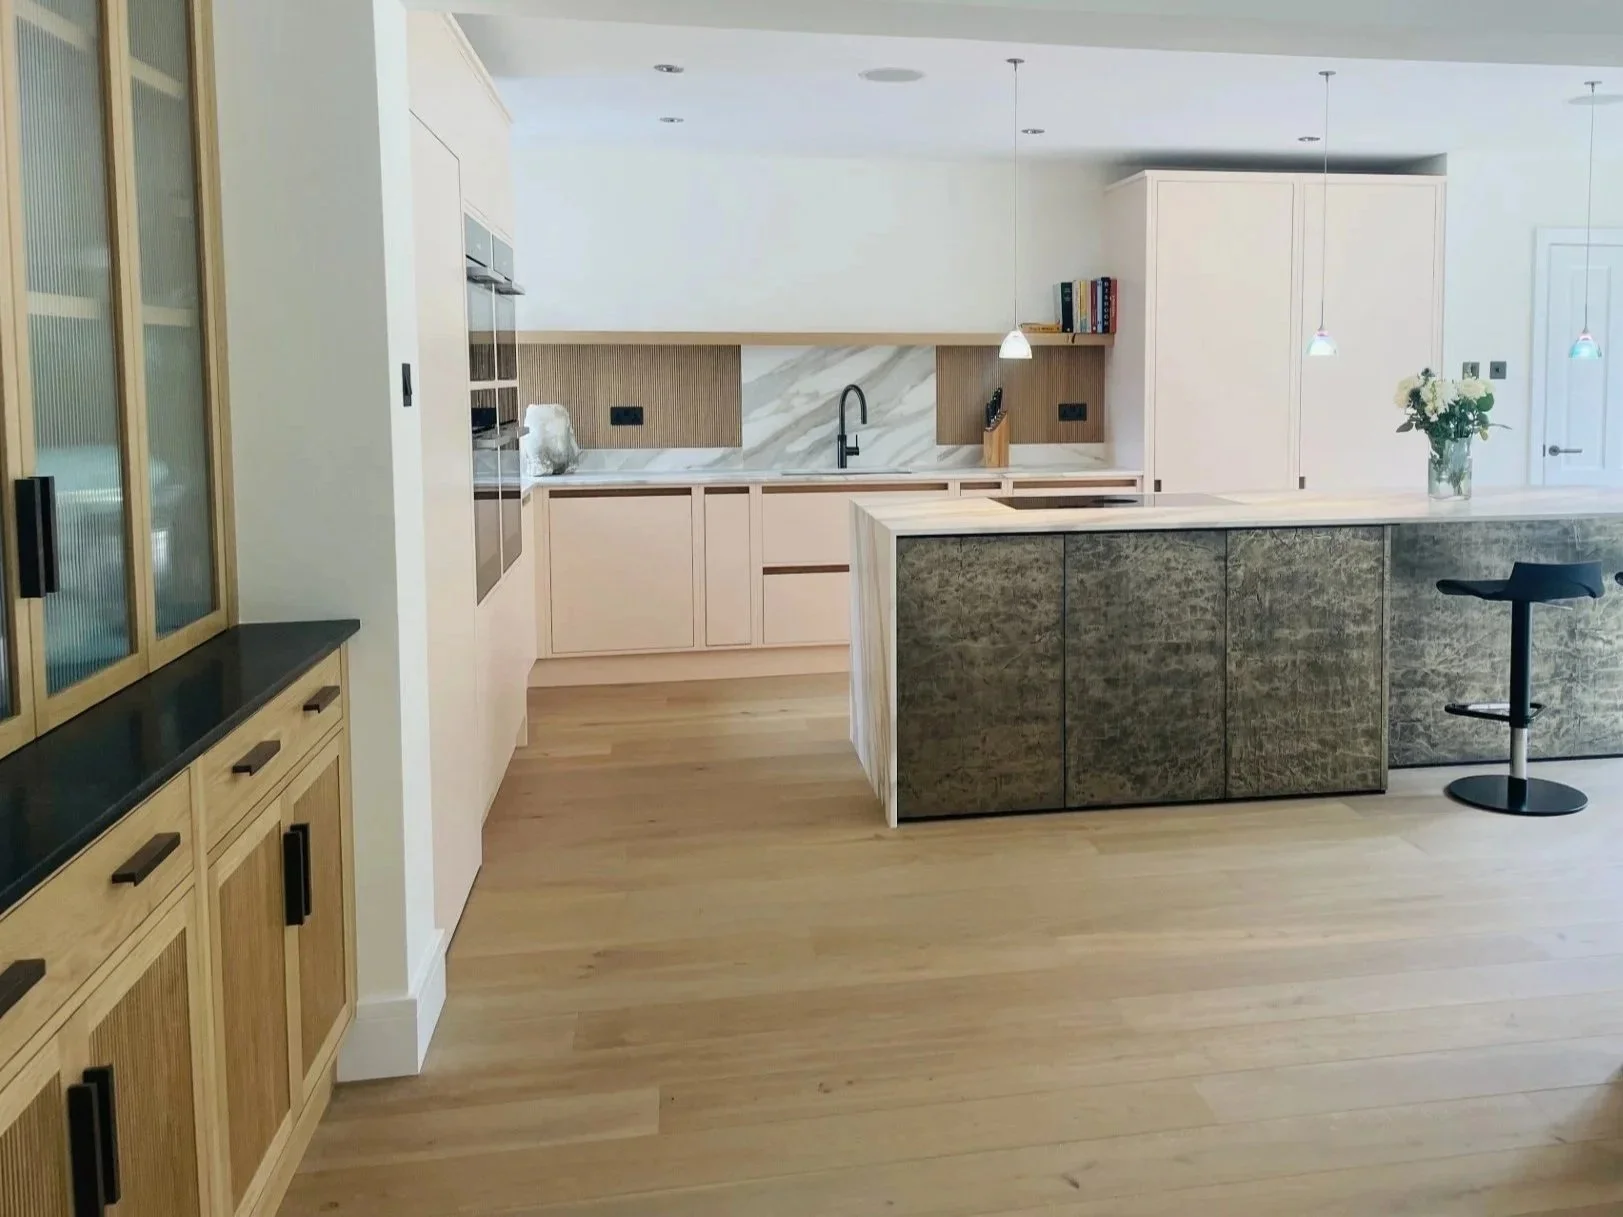
At Warwick Park, the kitchen forms part of an open living space. Handleless blush-toned cabinetry and integrated appliances create a calm backdrop, while the distressed metallic island introduces depth and character. A reeded oak dresser, wide-plank flooring and a downdraft hob allow the practical elements to sit comfortably within the wider room.
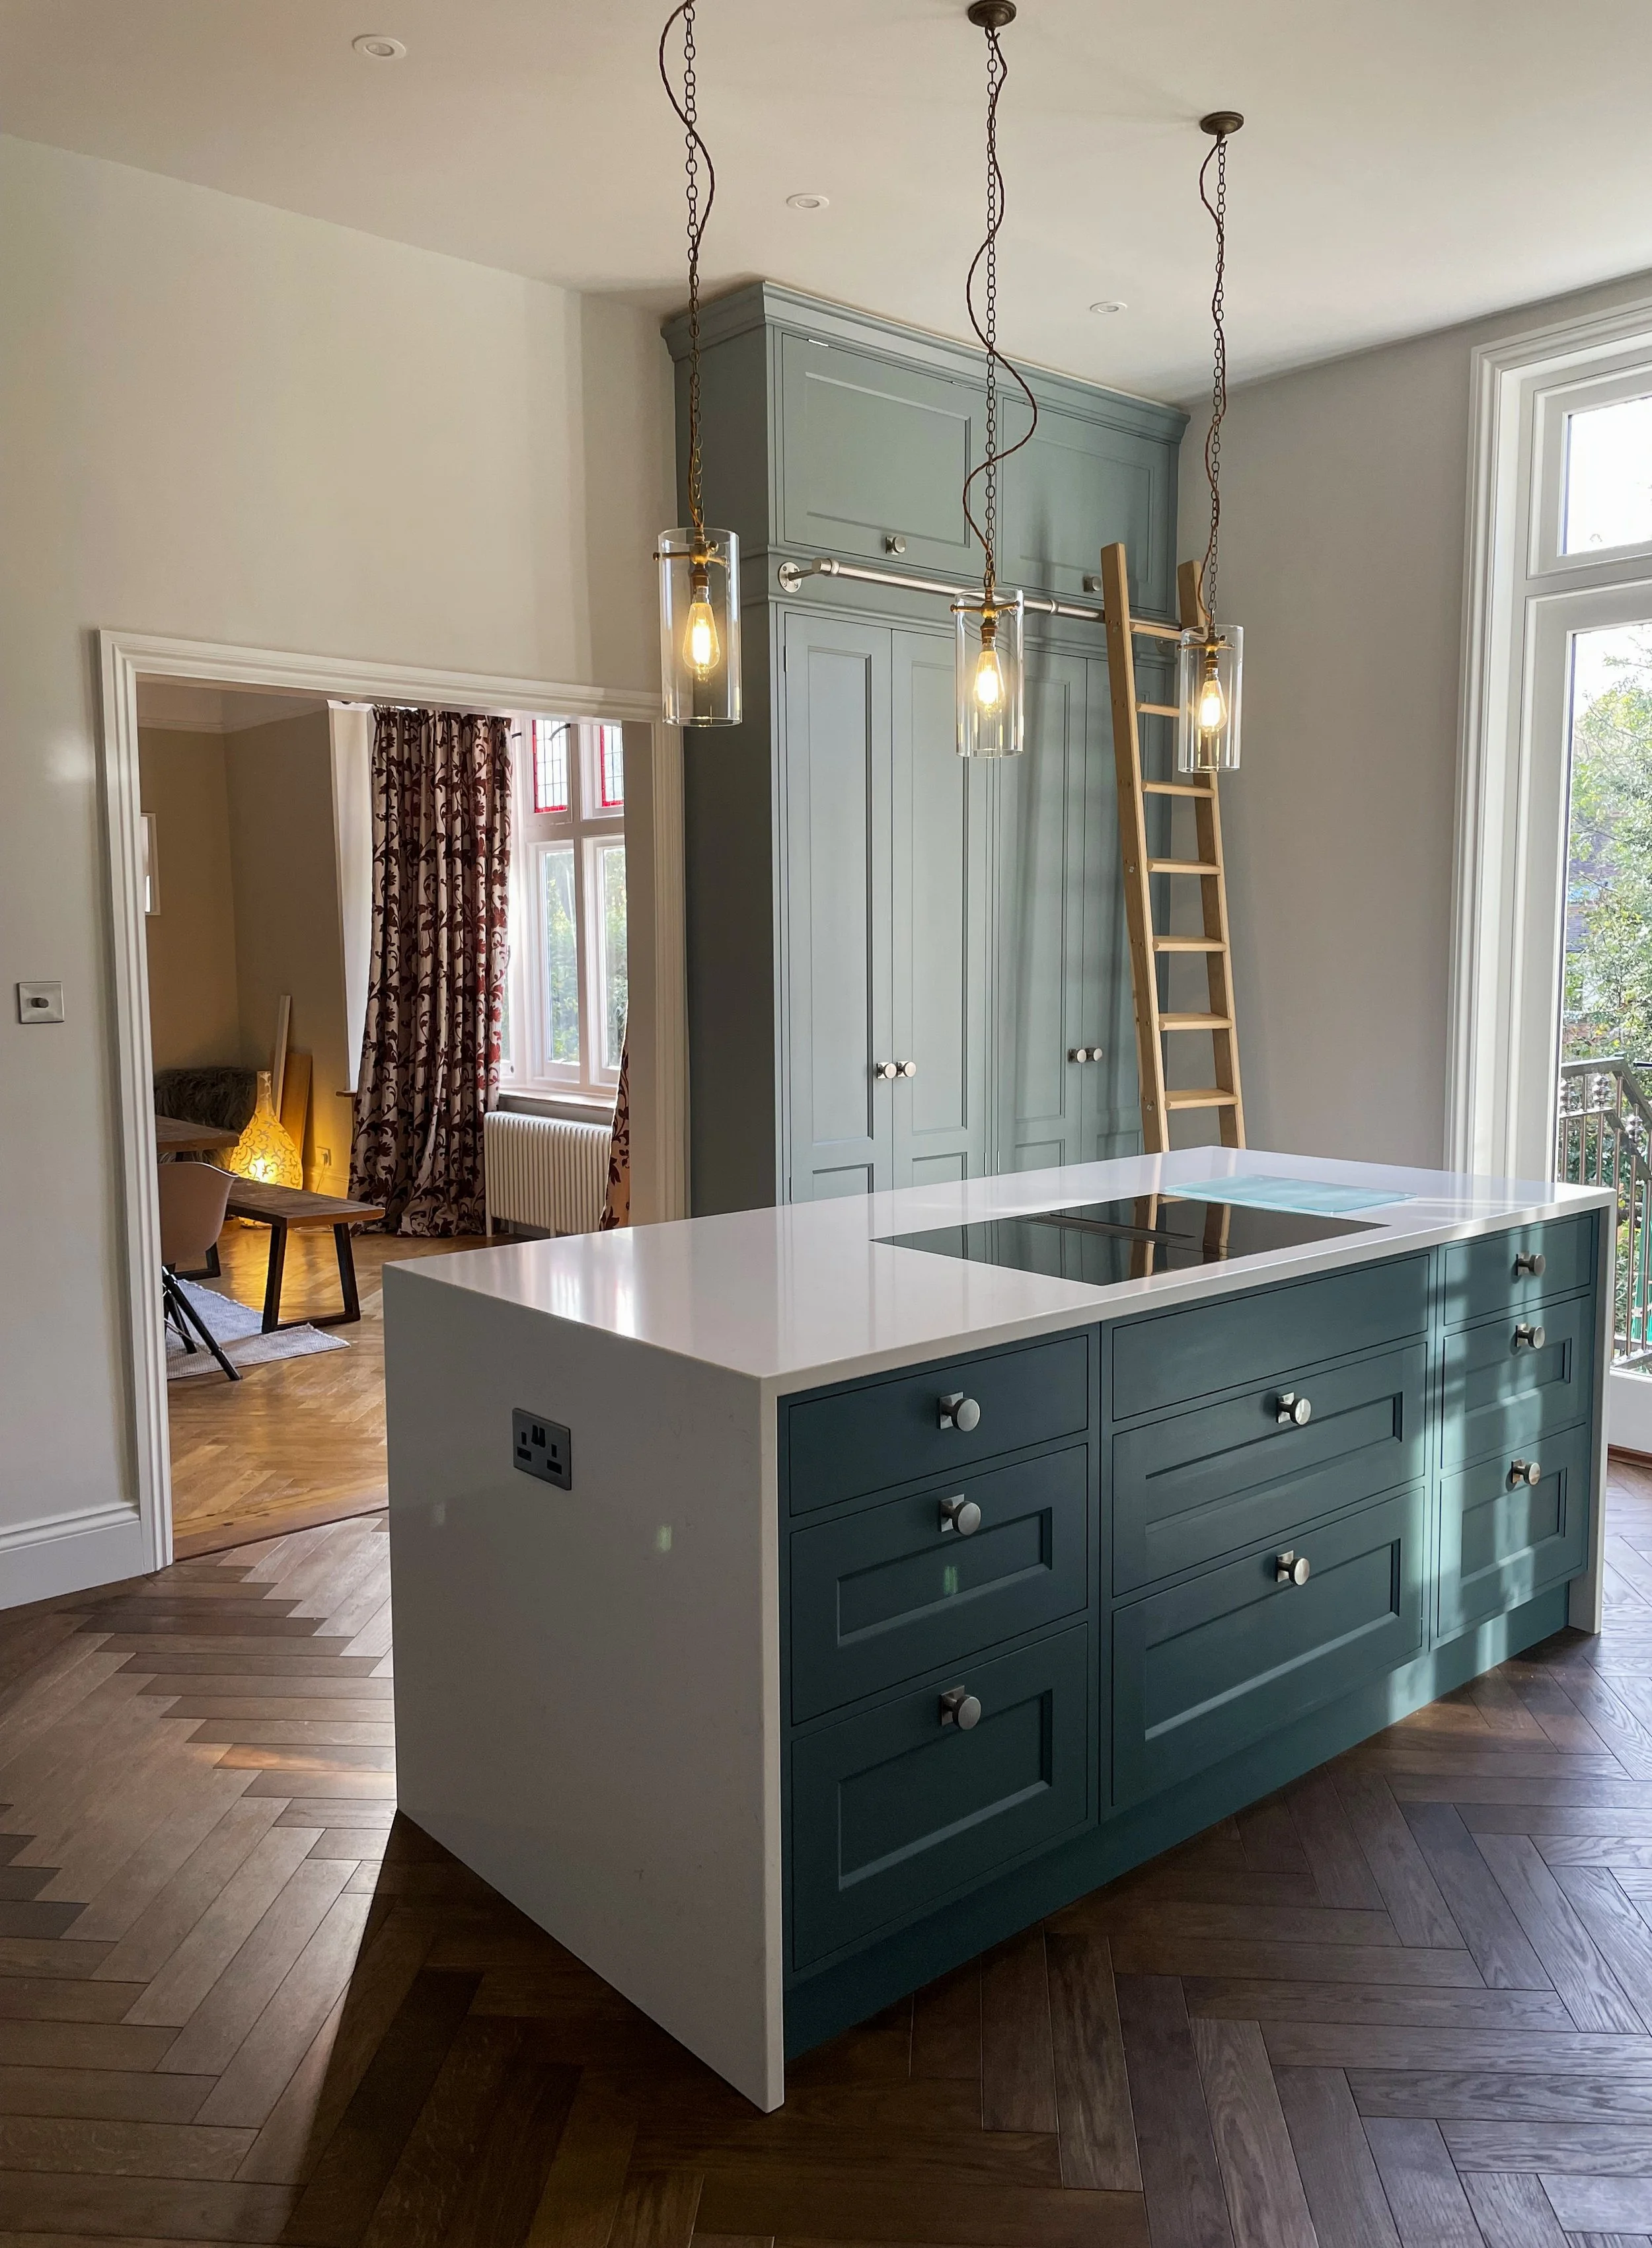
The Molyneux Park kitchen takes a different approach. Traditional panelled cabinetry is combined with contemporary lighting and a restrained palette, while full-height storage is reached by a feature ladder. The overall design balances practical storage with a strong sense of character, showing how traditional detailing can sit comfortably within a more contemporary scheme.
These projects are quite different in appearance, but both began by considering the proportions of the room, how the space needed to function and how the kitchen should relate to the rest of the home.
Make the budget part of the conversation
Budget should be discussed early and openly. It helps establish which elements matter most and where different choices may be appropriate.
Jonathan can explain where additional investment may make a meaningful difference, perhaps in cabinetry, internal storage or a key worktop material and where a simpler option may work equally well. Considering alternatives at different price levels allows the design to develop with the overall budget in mind, without losing sight of the priorities that make the kitchen individual.
Consider the details early
Lighting, appliance positions, power points, handles and internal fittings can seem like finishing decisions, but they all influence how the room works. Resolving them as part of the main design creates a more coherent result and can help avoid expensive changes later.
This is where experience becomes particularly valuable. With more than 30 years in kitchen design, Jonathan looks beyond the appearance of individual elements to understand how they will work together in the completed room.
A personal approach to kitchen design
At Jonathan Reynolds Ltd, the process is personal and design-led rather than centred around a traditional showroom. Every project begins with a conversation about the home, the people who live there, their priorities and their budget. Clients work directly with Jonathan as the design develops, from the first ideas and layout planning through to materials and finishing touches.
If you are looking for a kitchen designer in Tunbridge Wells, you do not need to have a finished brief before getting in touch. Plans, photographs and approximate measurements can be helpful, but the first conversation can begin with what is not working and what you would like to change.
Discuss your Tunbridge Wells kitchen
Whether you are renovating an existing room, extending your home or planning a completely new space, Jonathan would be pleased to hear about your ideas. Arrange a discovery call to explore what your kitchen could become.
The first conversation is free, with no obligation and no showroom sales process.