How to Plan the Right Kitchen Layout
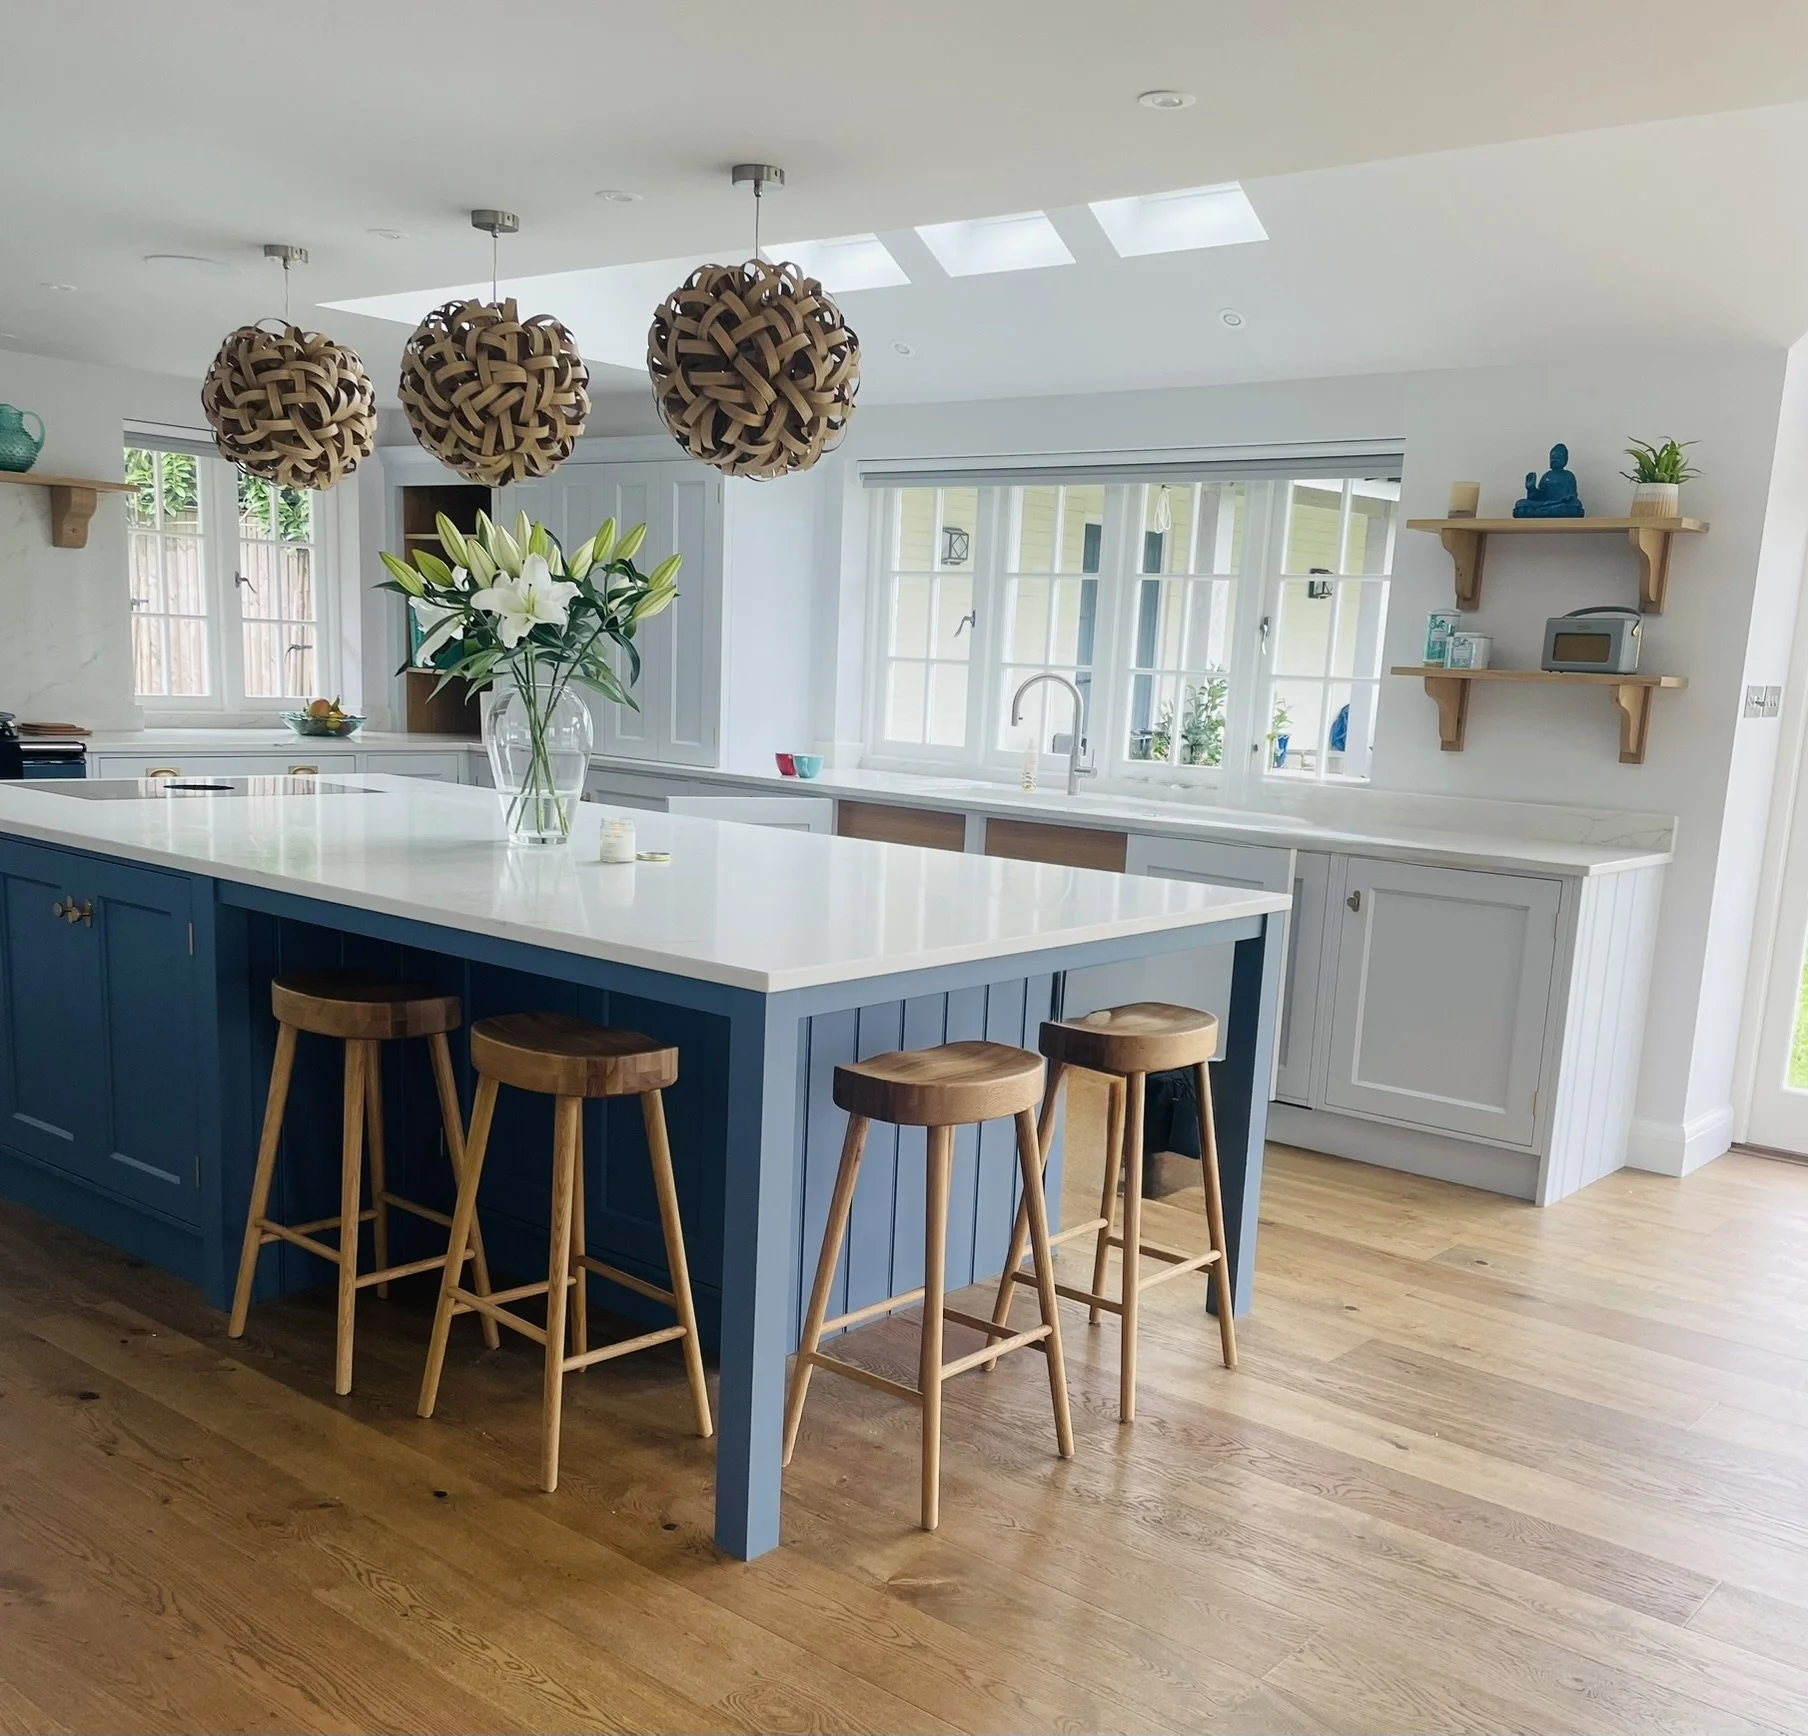
A beautiful kitchen can transform the way a home feels, but the success of a kitchen is rarely down to cabinetry, worktops or colour alone. The foundation of a truly successful kitchen is its layout.
Get the layout right and the room feels intuitive. Cooking becomes easier, storage works harder and people can move naturally through the space. Get it wrong, and even the most expensive kitchen can feel awkward to use.
So, how do you plan the right kitchen layout?
At Jonathan Reynolds Ltd, we believe the answer begins not with a catalogue or a particular style, but with understanding the home and the people who live in it.
Start with how you use your kitchen
Before deciding where the cupboards, island or appliances should go, consider how you actually use your kitchen.
Is it primarily somewhere to cook, or has it become the social heart of the house? Do you need space for children to do homework, somewhere for guests to sit, or a dedicated area for coffee and breakfast? Perhaps you entertain regularly and need generous preparation space, or you would rather have a calm, uncluttered room with everything hidden away.
These everyday habits should influence the layout.
A successful bespoke kitchen is designed around real life rather than simply fitting a collection of units into an available room. This is why the first stage of our design process is always a conversation: understanding your routines, priorities and how you want the room to work before developing the design.
Consider the natural flow of the room
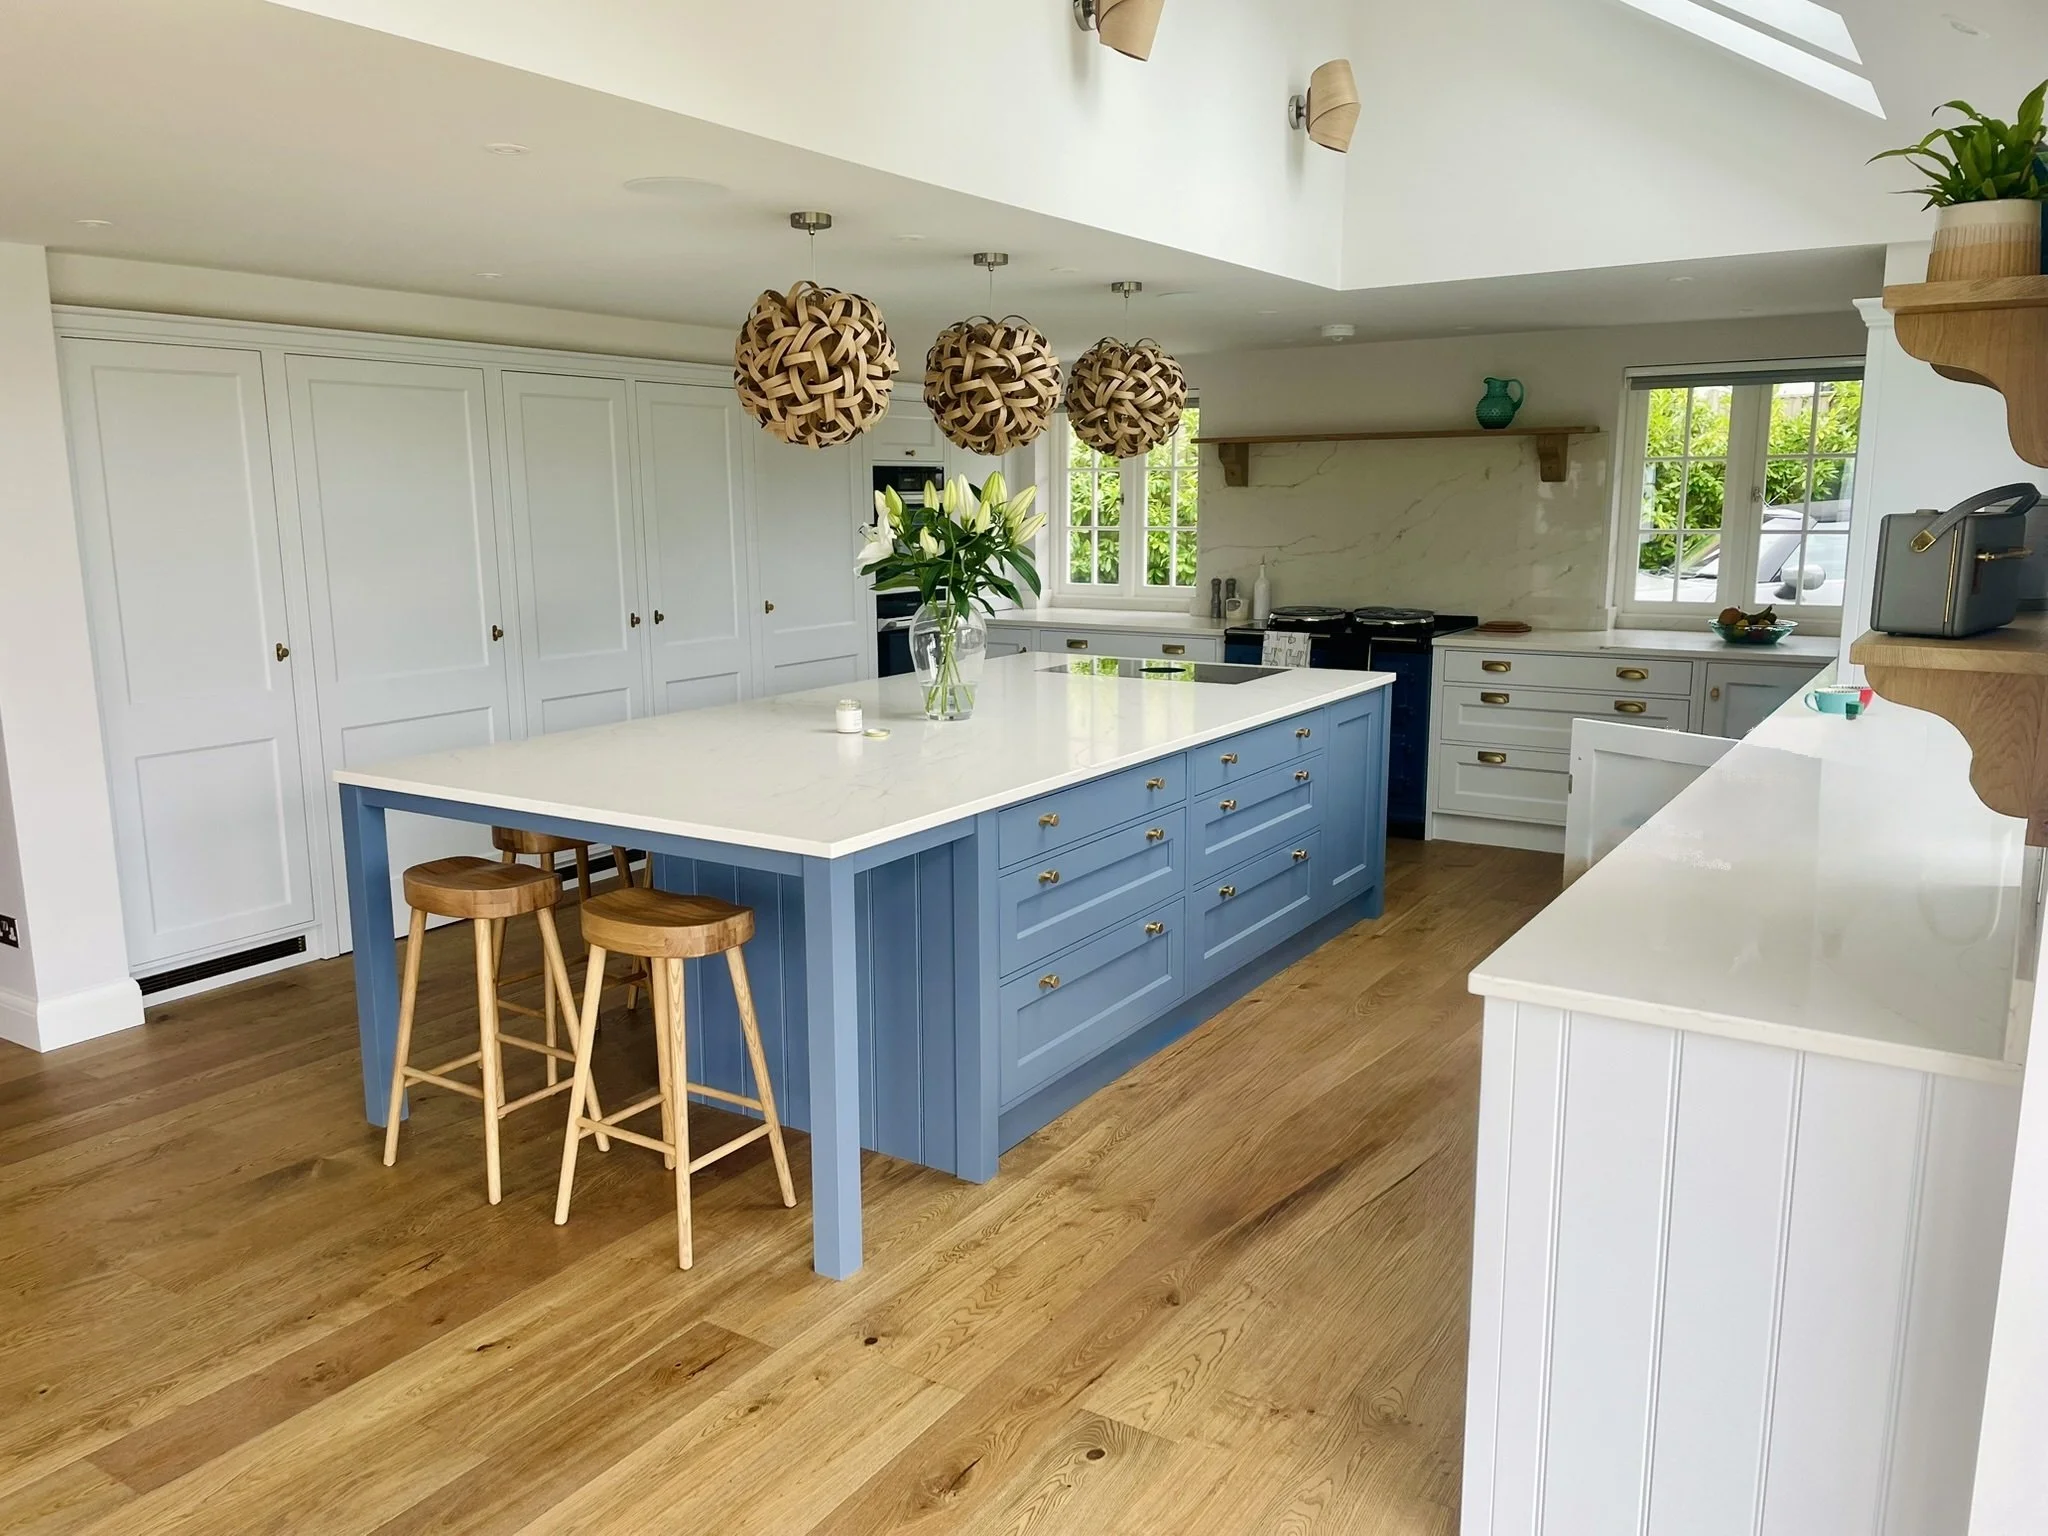
Good kitchen design is, in many ways, about movement.
Think about the journey from the refrigerator to the preparation area, from preparation to the hob and from the hob to the sink or dishwasher. These relationships need to feel natural without making the kitchen appear overly engineered.
The main working areas should be positioned so that the person using the kitchen can move efficiently between them. At the same time, there needs to be enough space for other members of the household to pass through without interrupting whoever is cooking.
This becomes particularly important in open-plan kitchens, where the kitchen connects directly with dining and living spaces.
The right layout should create a sense of connection between these areas while still giving the kitchen its own identity. It should also avoid turning the working part of the kitchen into a thoroughfare, something that can make even a generous space frustrating to use.
Choose the right kitchen layout for your space
There is no single layout that works for every home.
A galley kitchen can be extremely efficient, particularly when space is limited. A U-shaped kitchen can provide excellent storage and generous work surfaces. L-shaped layouts can work beautifully in open-plan rooms, while a large island can introduce both additional preparation space and a natural gathering point.
The important question is not which layout is currently fashionable, but which arrangement makes the best use of your particular room.
This is where bespoke kitchen design can make a significant difference. Rather than working backwards from standard-sized furniture, the design can respond to the architecture, proportions and individual characteristics of the space.
At Jonathan Reynolds Ltd, Jonathan develops each layout personally, using detailed plans and visual drawings to test proportions, sightlines and movement through the room before the design is finalised.
Think carefully about the kitchen island
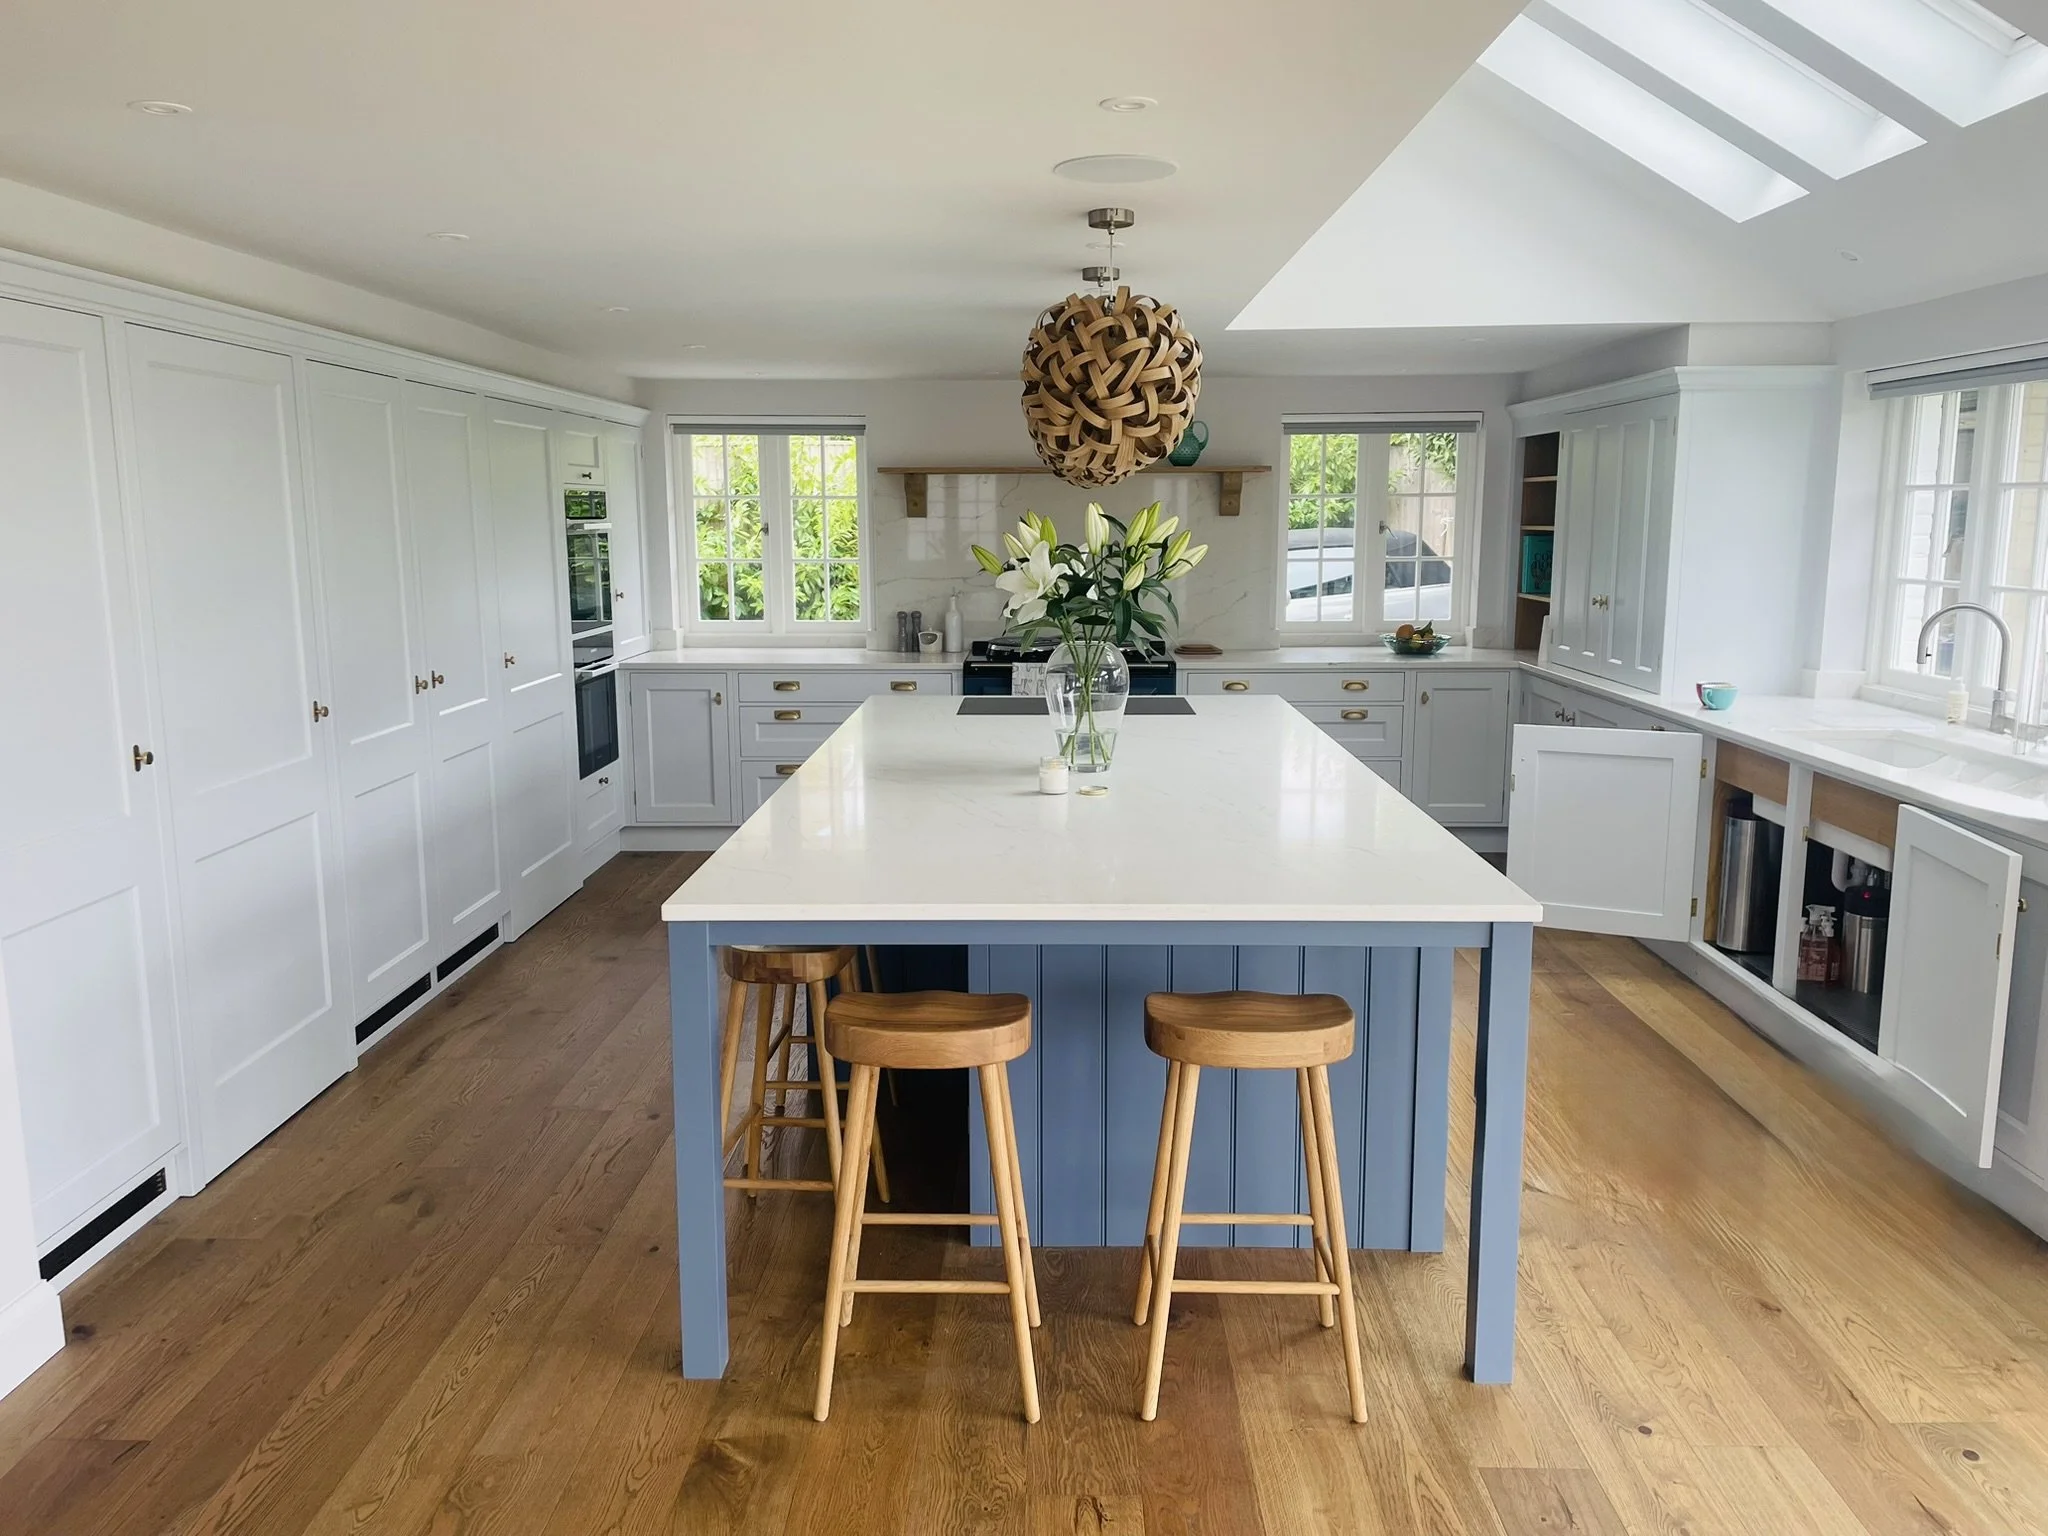
For many homeowners, the island has become an essential part of the modern kitchen. But an island should never be included simply because there is room for one.
The proportions need to be right.
There should be sufficient space around the island for doors and drawers to open comfortably and for people to move around the room without feeling restricted. Its size should also relate to the scale of the kitchen.
A well-designed island can become much more than an additional work surface. It might incorporate a sink or hob, provide useful storage, create seating for informal meals or become the natural place where family and friends gather.
In many of our projects, the island becomes the point where the practical and social sides of the kitchen meet, allowing someone to cook while still remaining part of the room.
Don't overlook storage
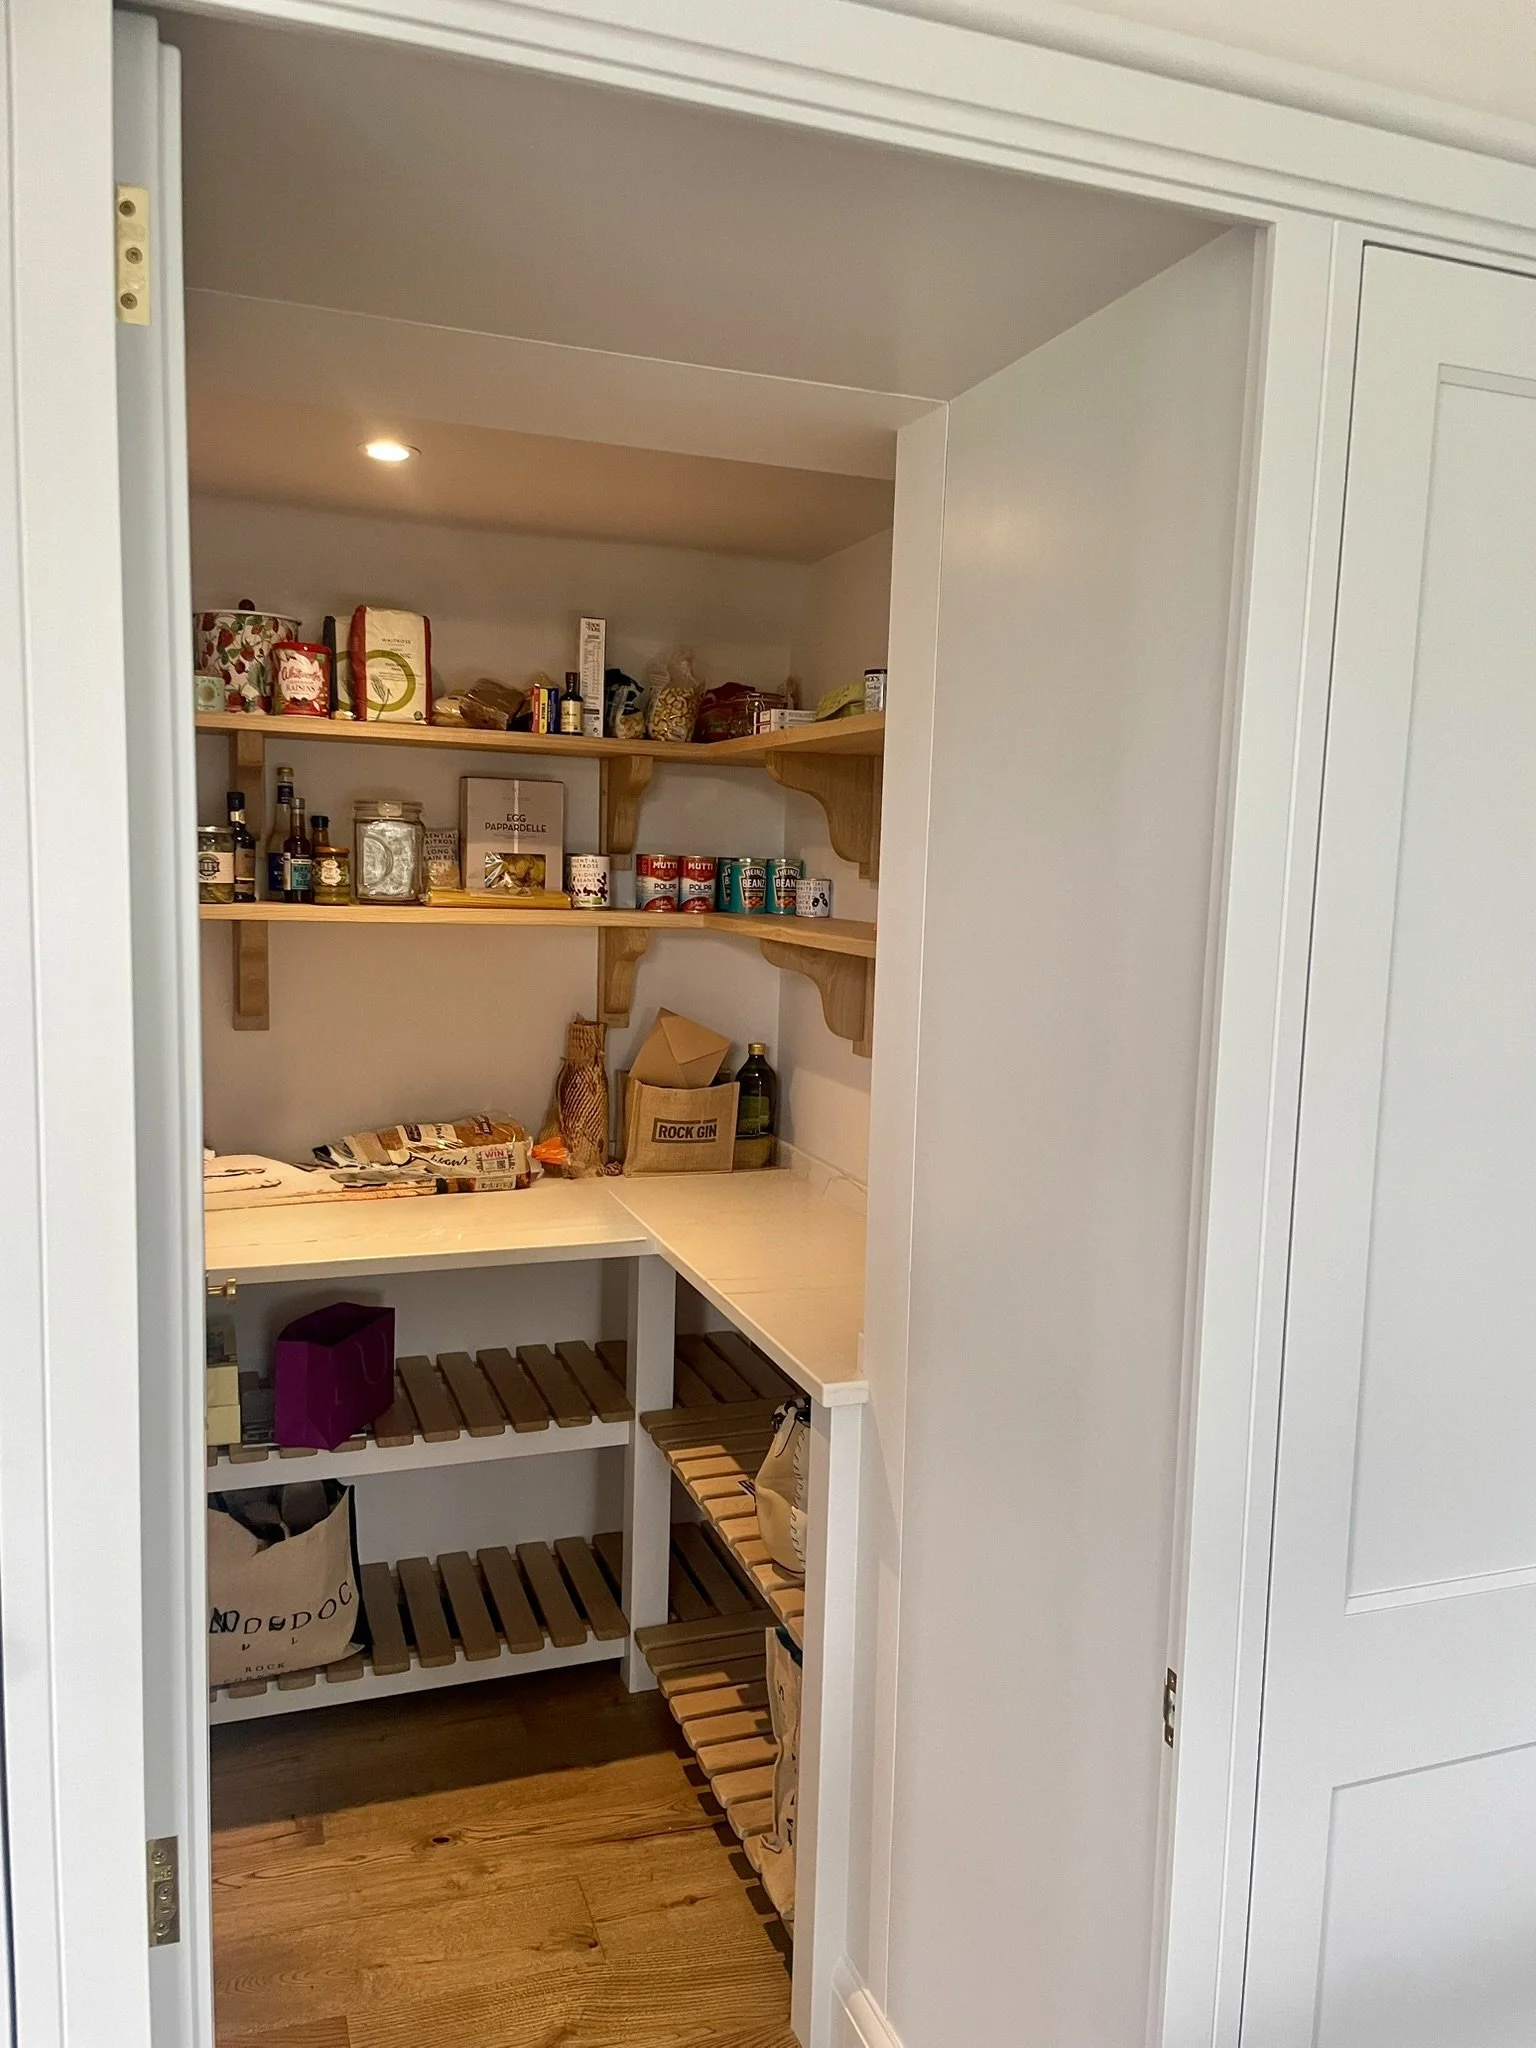
Storage is one of the most important elements of a kitchen layout — and one of the easiest to underestimate.
Rather than simply counting cupboards, consider what needs to be stored and where it is most convenient to access.
Pans should ideally be close to the hob. Everyday crockery should be easy to reach from the dishwasher. Small appliances may benefit from a dedicated breakfast cupboard, while less frequently used items can be accommodated in taller or less accessible storage.
Good kitchen planning also means considering what you want to keep out of sight.
A carefully designed pantry, utility area or hidden appliance cupboard can help maintain clean lines while ensuring the kitchen remains practical for everyday life.
The result should be a room that feels calm rather than cluttered.
For us, good storage is not about fitting in the greatest possible number of cupboards. It is about giving everything a logical place so the kitchen is easier to use every day.
Consider light, views and architecture
A kitchen layout should respond to more than walls and measurements.
Where does the natural light enter the room? Which windows or architectural features should remain visually important? Is there a garden view that could become a focal point? Are there period details that should be preserved?
These considerations can influence the positioning of cabinetry, appliances and seating.
In older properties particularly, the most effective kitchen layout may not be the most obvious one. Working with the character of the building rather than against it can create a much more cohesive result.
Sometimes this means resisting the temptation to fill every available wall with cabinetry. Allowing a window, fireplace, doorway or view to breathe can be just as important to the finished room as the furniture itself.
Plan for the future
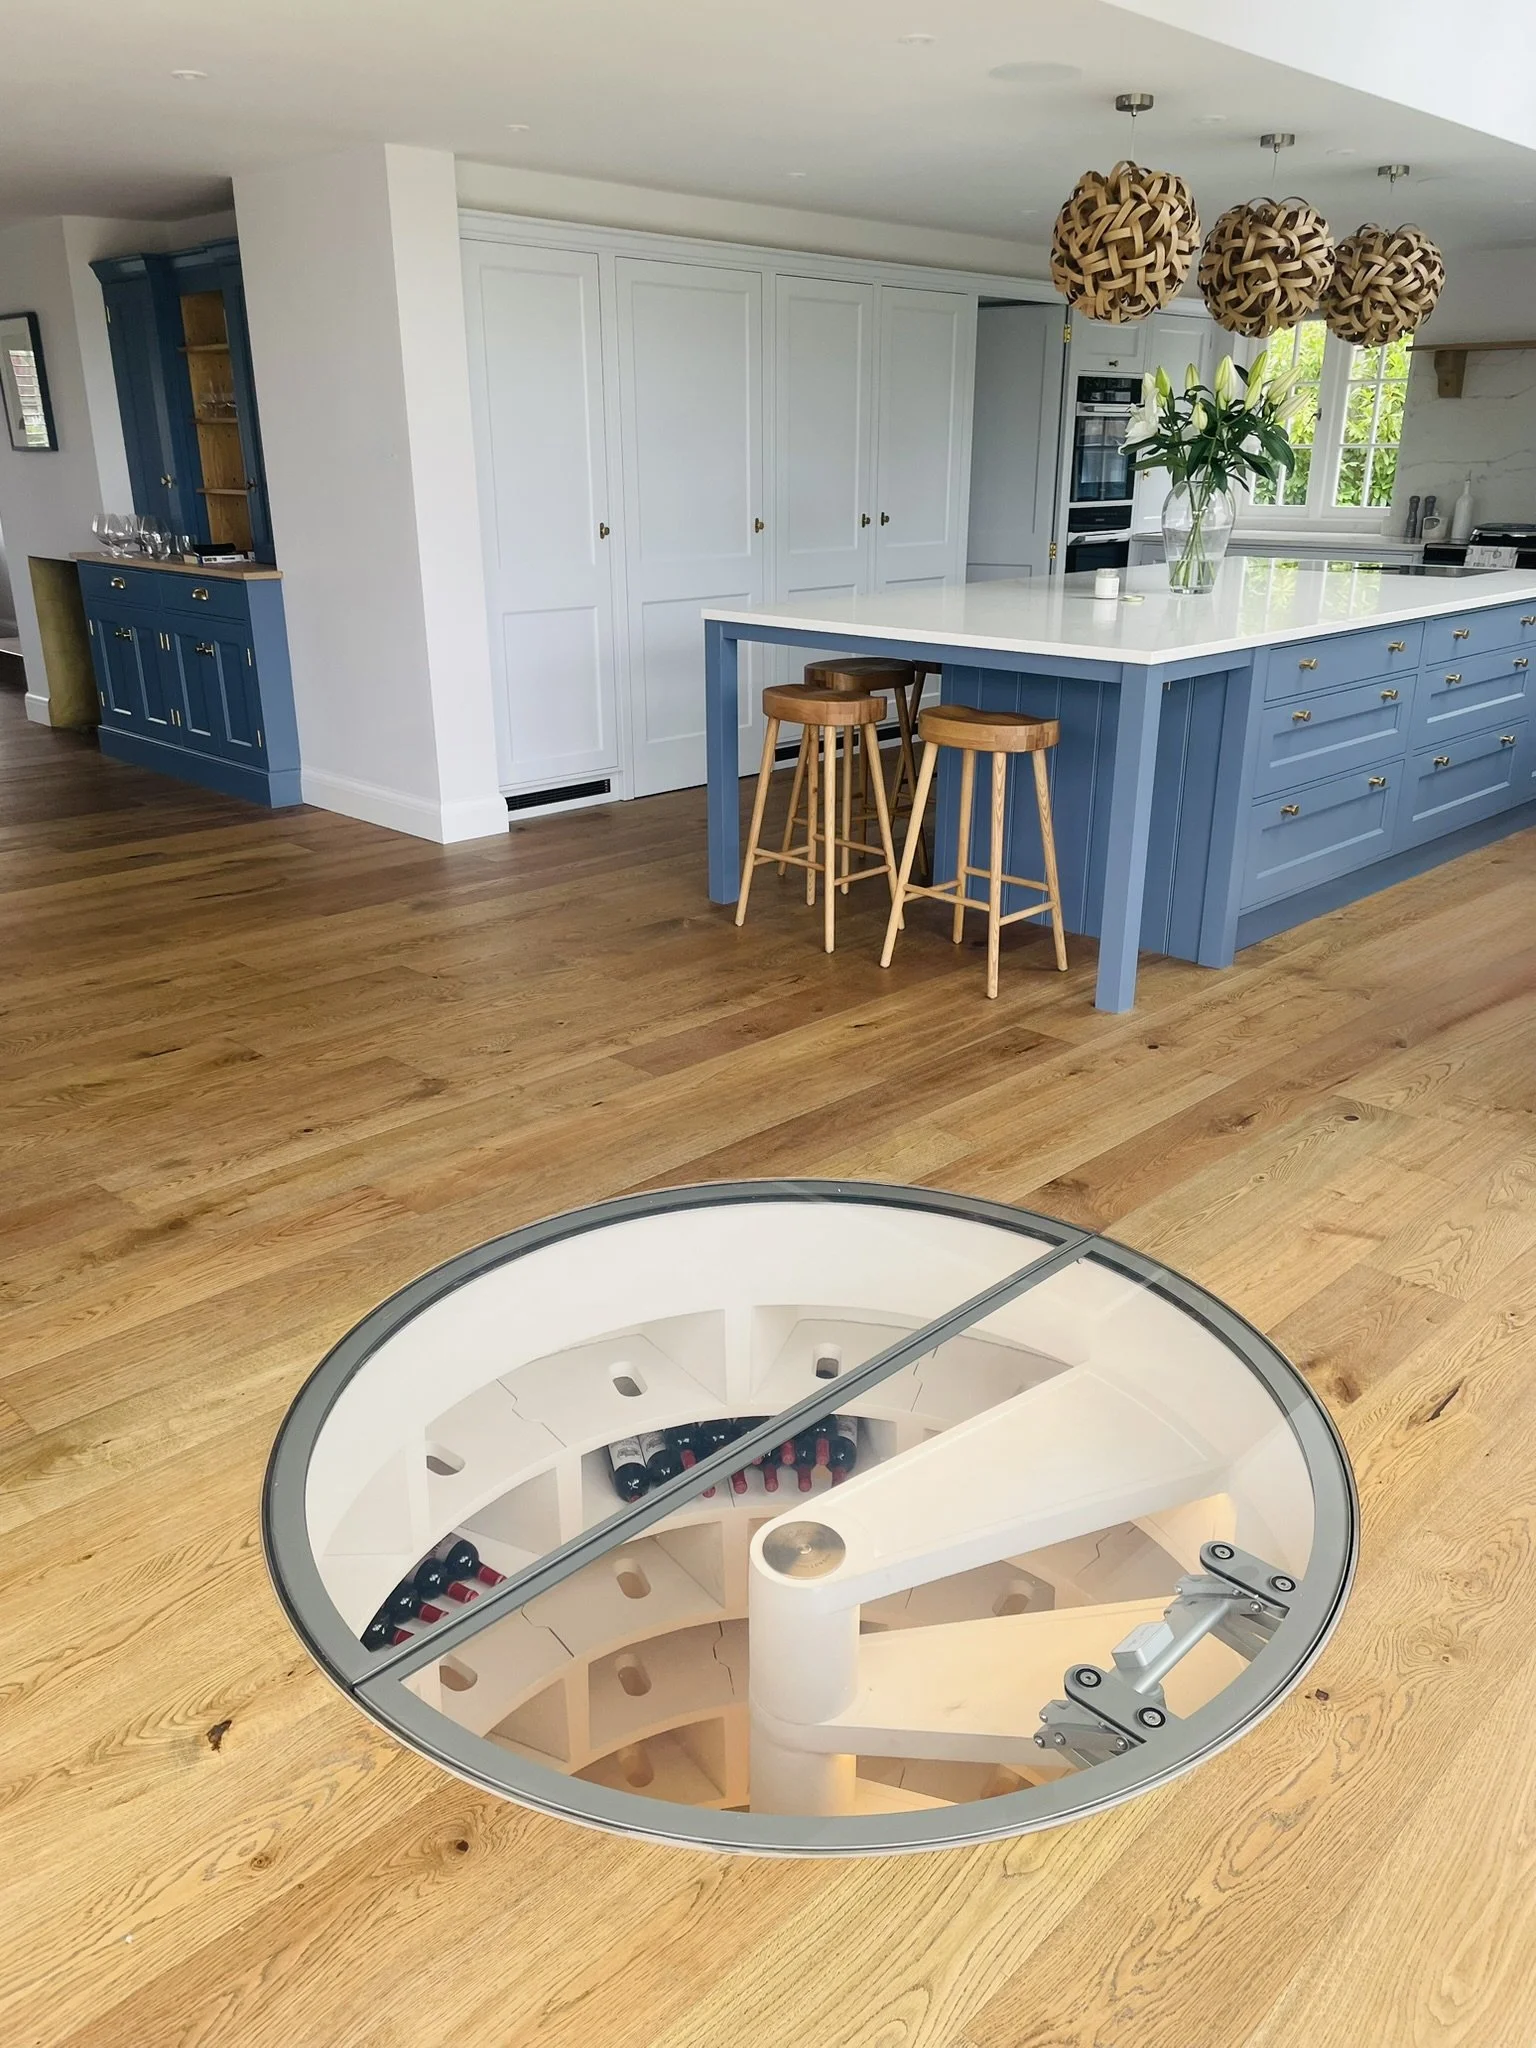
A kitchen is a long-term investment, so the layout needs to work beyond the first few months.
Think about how your household may change. Will children need more independence? Could the room eventually need to accommodate different working arrangements? Will you still want the same amount of seating and entertaining space in five or ten years?
Good design should feel relevant for years rather than being driven by a short-lived trend.
Jonathan Reynolds brings more than 30 years of experience to kitchen and interior design, with each project personally designed around the home and the people who live there.
That experience is particularly valuable at the planning stage, where seemingly small decisions about circulation, storage and proportion can have a lasting effect on how successfully the room works.
The right kitchen layout starts with the right questions
Ultimately, planning the right kitchen layout is about much more than deciding between a U-shape, L-shape, galley or island kitchen.
It is about asking better questions.
How do you move through your home? Where do you naturally gather? What frustrates you about your current kitchen? What do you need to store? What do you want the room to feel like?
At Jonathan Reynolds Ltd, these conversations form the starting point for every bespoke kitchen. Based near Sevenoaks, we work with homeowners across Kent and London, including Sevenoaks, Tunbridge Wells, Beckenham, Clapham and Putney.
The finished kitchen should not simply look beautiful in photographs. It should feel effortless to live with.
Because ultimately, the best kitchen layout is not the one that follows a formula. It is the one that feels completely natural in your home.