Designing a kitchen for a period property requires a thoughtful approach. Whether it's a Georgian townhouse, Victorian villa or characterful country home, the architecture and history of the building should help shape the design. Original features, unusual proportions and architectural detailing all contribute to the individuality of these homes.
When a client approaches us about designing a new kitchen for an older property, the conversation often begins with a simple question: how do we create a kitchen that works beautifully for modern life without losing the character that makes the house so special?
For us, the answer lies in understanding the property, listening carefully to the people who live there and creating something that feels as though it genuinely belongs.
Understanding the home before designing the kitchen
Every project begins with a conversation.
When visiting a period property for the first time, I like to understand not only the kitchen itself but also the wider character of the house. How do the rooms connect? Where does the natural light fall? Are there original fireplaces, sash windows, exposed beams or architectural details that should influence the design?
These observations are important because a successful bespoke kitchen should never feel disconnected from its surroundings.
I also want to understand how the clients live. Perhaps they enjoy entertaining, cook regularly for family and friends or simply want a more practical space for everyday life. Sometimes the existing kitchen is poorly arranged, while in other properties the opportunity is to rethink how the ground floor works as a whole.
Taking time at this stage helps establish a clear direction before we begin exploring layouts, cabinetry and materials.
Respecting the architecture and proportions
One of the greatest pleasures of working with period homes is their individuality. Unlike many modern properties, older houses rarely follow standard dimensions or predictable layouts.
Ceilings may be higher than expected, walls may not be perfectly straight and windows or doorways can introduce challenges when positioning cabinetry.
Rather than seeing these characteristics as obstacles, I believe they should inform the design.
Original features deserve consideration. A beautiful sash window, for example, might become the natural focal point for a sink or preparation area. An existing fireplace could remain an important architectural feature rather than being concealed behind cabinetry.
Equally, it is important not to fill every available wall with cupboards. Allowing the architecture to breathe can create a much more balanced result.
This is where bespoke kitchen design makes a real difference. Cabinetry can be designed to suit the precise dimensions of the room, with carefully considered proportions and detailing that would be difficult to achieve with standard-sized units.
Finding the right balance between traditional and contemporary
A common concern among clients is how traditional their new kitchen should feel.
Some prefer a more classical approach, with framed cabinetry, traditional detailing and natural materials. Others want something more contemporary, but still appropriate for the age and character of their home.
There is no single answer.
A beautifully proportioned Shaker-style kitchen can sit comfortably within a Victorian property, while more understated cabinetry can complement the elegance of a Georgian interior.
I often find that the most successful designs combine elements of both traditional and contemporary kitchen design.
For example, classic cabinet proportions might be paired with discreet integrated appliances, contemporary lighting and carefully selected stone worktops. The result feels appropriate to the property without appearing dated or overly traditional.
The important thing is that every decision feels considered and contributes to the overall character of the room.
Choosing materials that complement the property
Materials have an enormous influence on how a kitchen feels.
In period homes, I particularly enjoy working with natural materials that introduce warmth, texture and a sense of permanence.
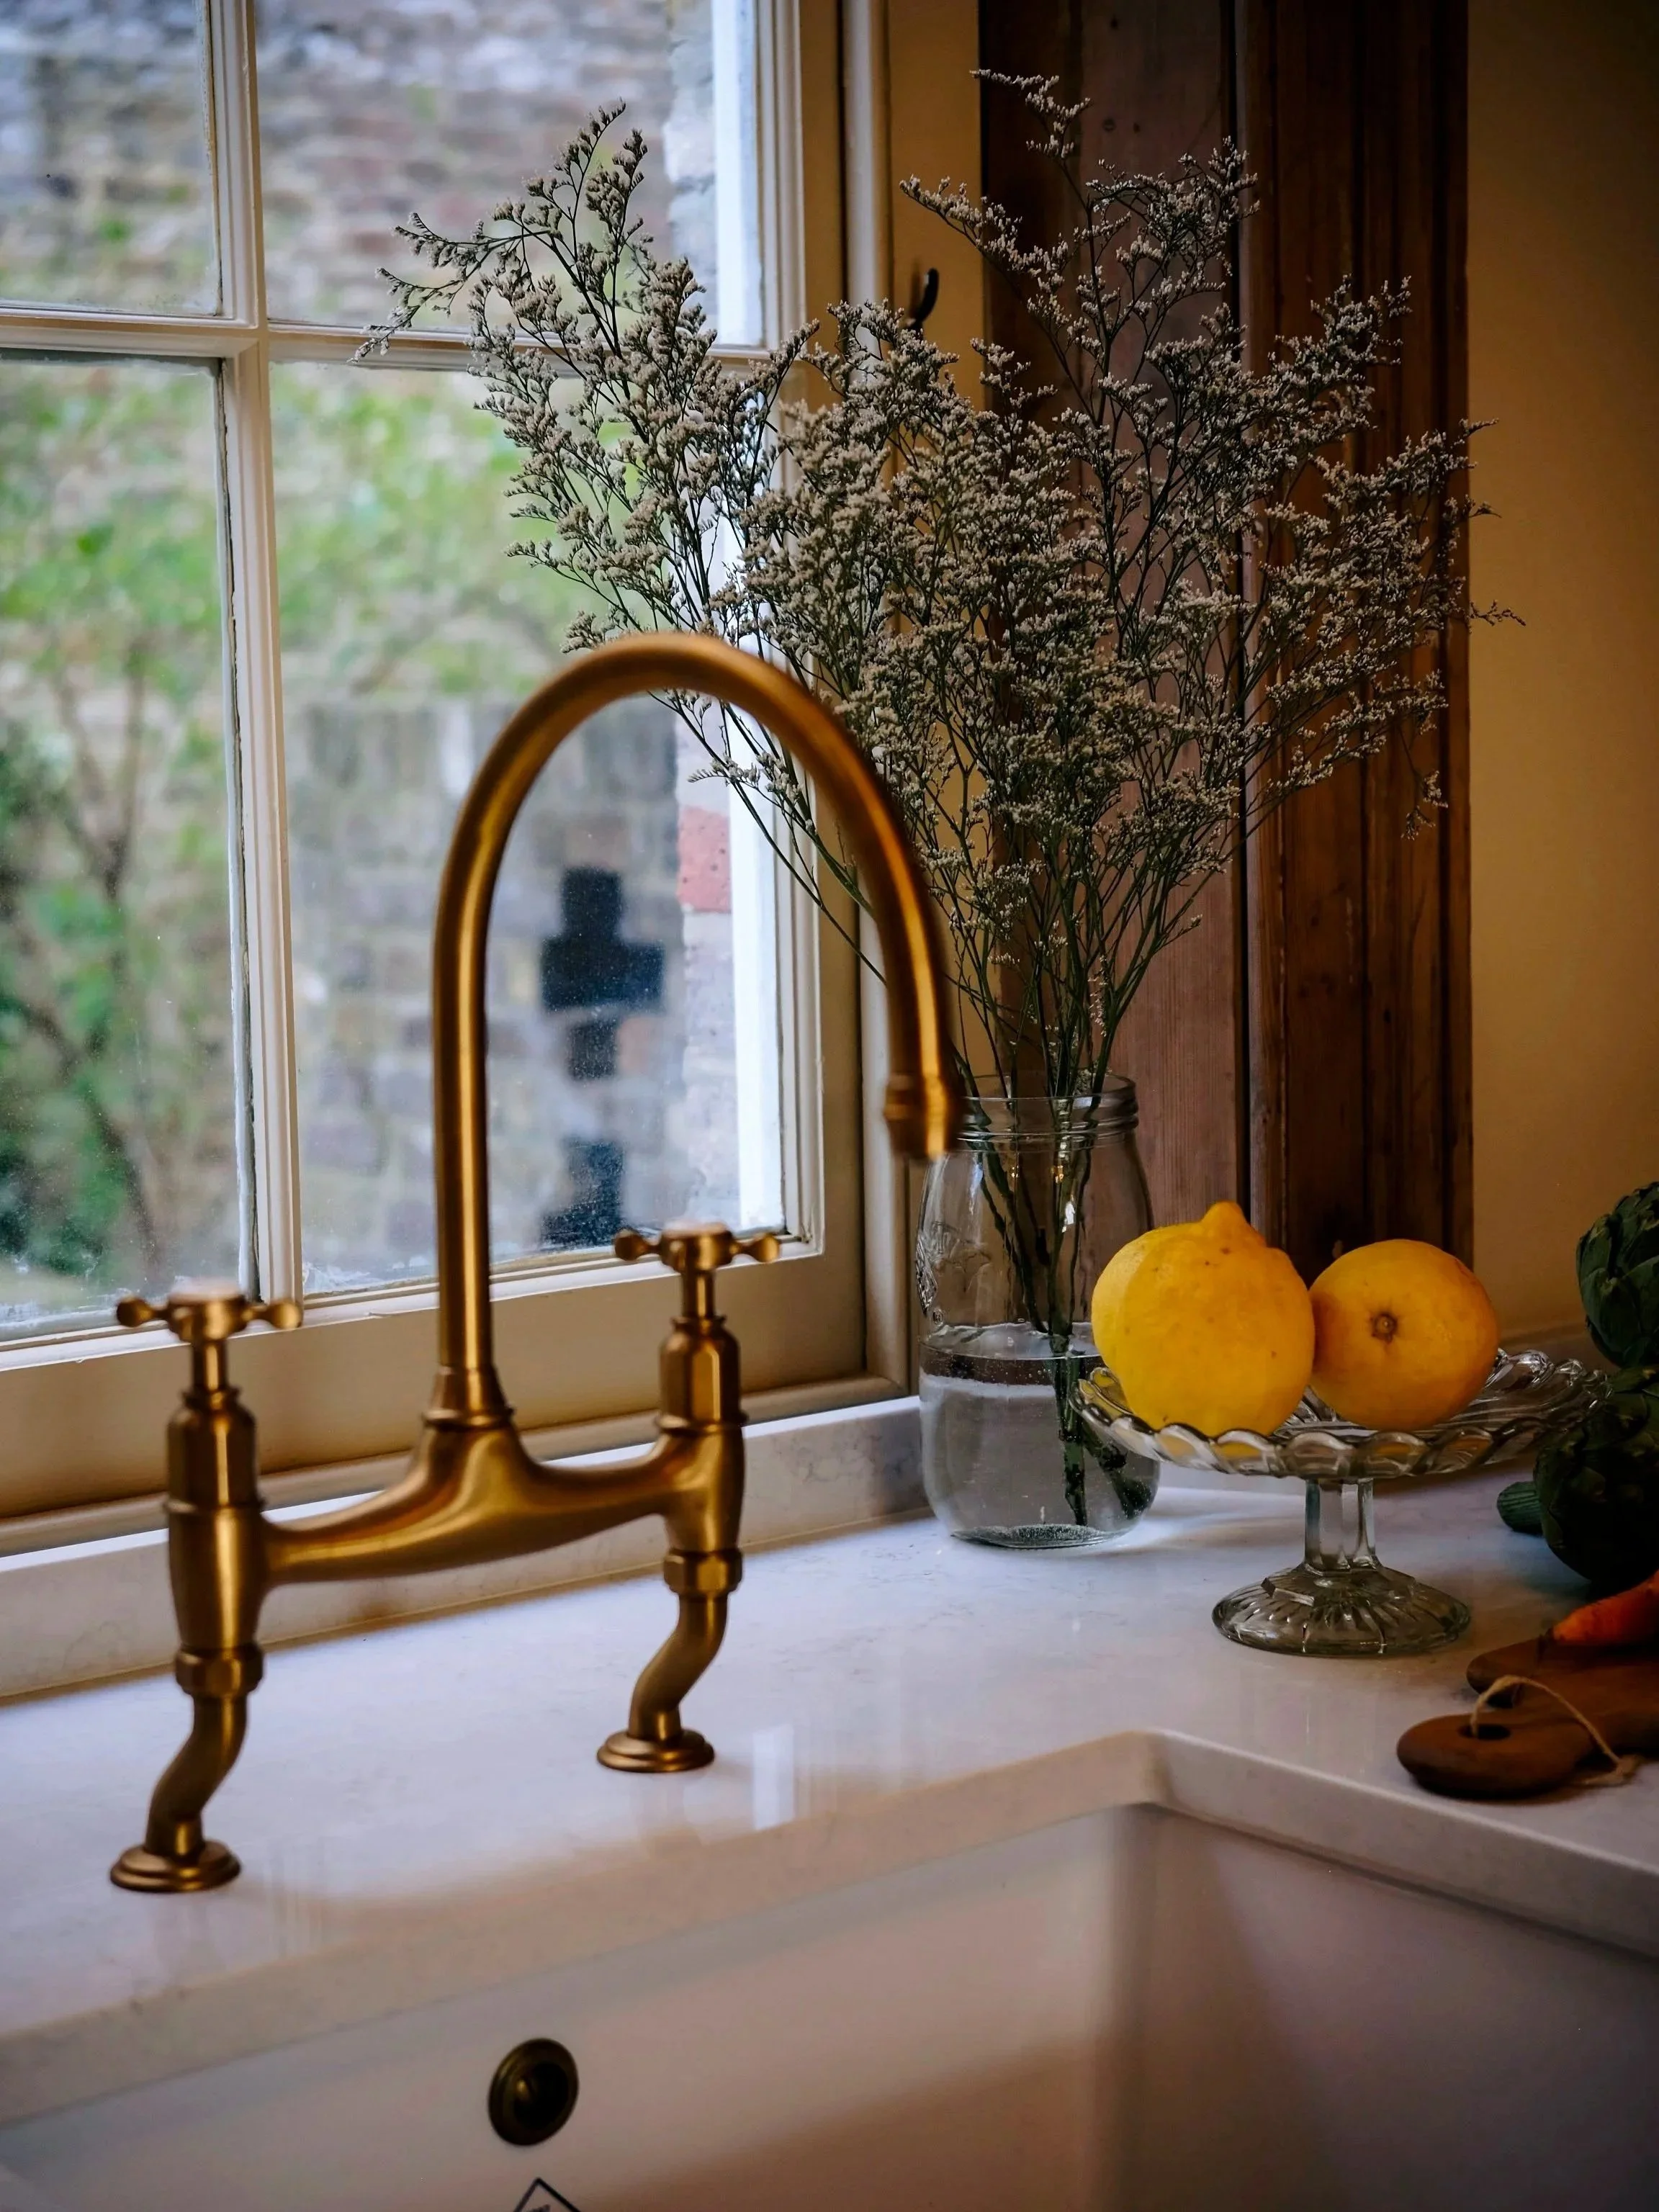
Timber can be used to create contrast within painted cabinetry, while natural stone worktops bring individuality through their subtle variations in colour and pattern. Brass or aged bronze hardware can introduce warmth, while carefully selected paint colours help connect the kitchen with the surrounding rooms.
The existing interior should always influence these decisions.
Original timber flooring, stone thresholds, architectural joinery and even the colours used elsewhere in the house can provide useful starting points.
Rather than choosing finishes independently, I prefer to consider how they work together as a complete scheme.
For more inspiration, you can read our article on choosing materials for a bespoke kitchen.
Creating a practical kitchen for modern living
While preserving character is important, a period kitchen must still work exceptionally well.
Modern households have different expectations of their kitchens. We need practical storage, efficient appliances, generous preparation areas and spaces that can accommodate everything from busy weekday mornings to relaxed evenings with friends.
The challenge is incorporating these requirements without allowing the practical elements to dominate the room.
Well-designed pantry cupboards, discreet appliance storage and integrated refrigeration can help maintain a calm appearance. A dedicated breakfast cupboard can keep everyday appliances accessible but out of sight when not required.
The layout is equally important. There should be a natural relationship between the sink, cooking area, refrigeration and preparation spaces, with enough room for people to move comfortably around the kitchen.
An island can be a wonderful addition where the proportions allow, providing extra storage, preparation space and somewhere for family or guests to gather. However, it should never be included simply because it is fashionable.
Our approach to planning the right kitchen layout explores why understanding movement, space and everyday routines is so important.
Bringing the design together
Once the overall direction has been established, the individual details begin to bring the kitchen to life.
Cabinet proportions, door profiles, handles, worktop edges, lighting and the relationship between different materials all contribute to the finished result.
I personally develop every kitchen design, using detailed plans and visual drawings to explore the layout and refine the proportions before the project progresses.
This is also the stage where we consider how the cabinetry relates to the wider interior. In some rooms, a traditional dresser or glazed cabinet can introduce a furniture-like quality. In others, a more restrained arrangement creates the right sense of balance.
These decisions may appear relatively small individually, but together they make a considerable difference.
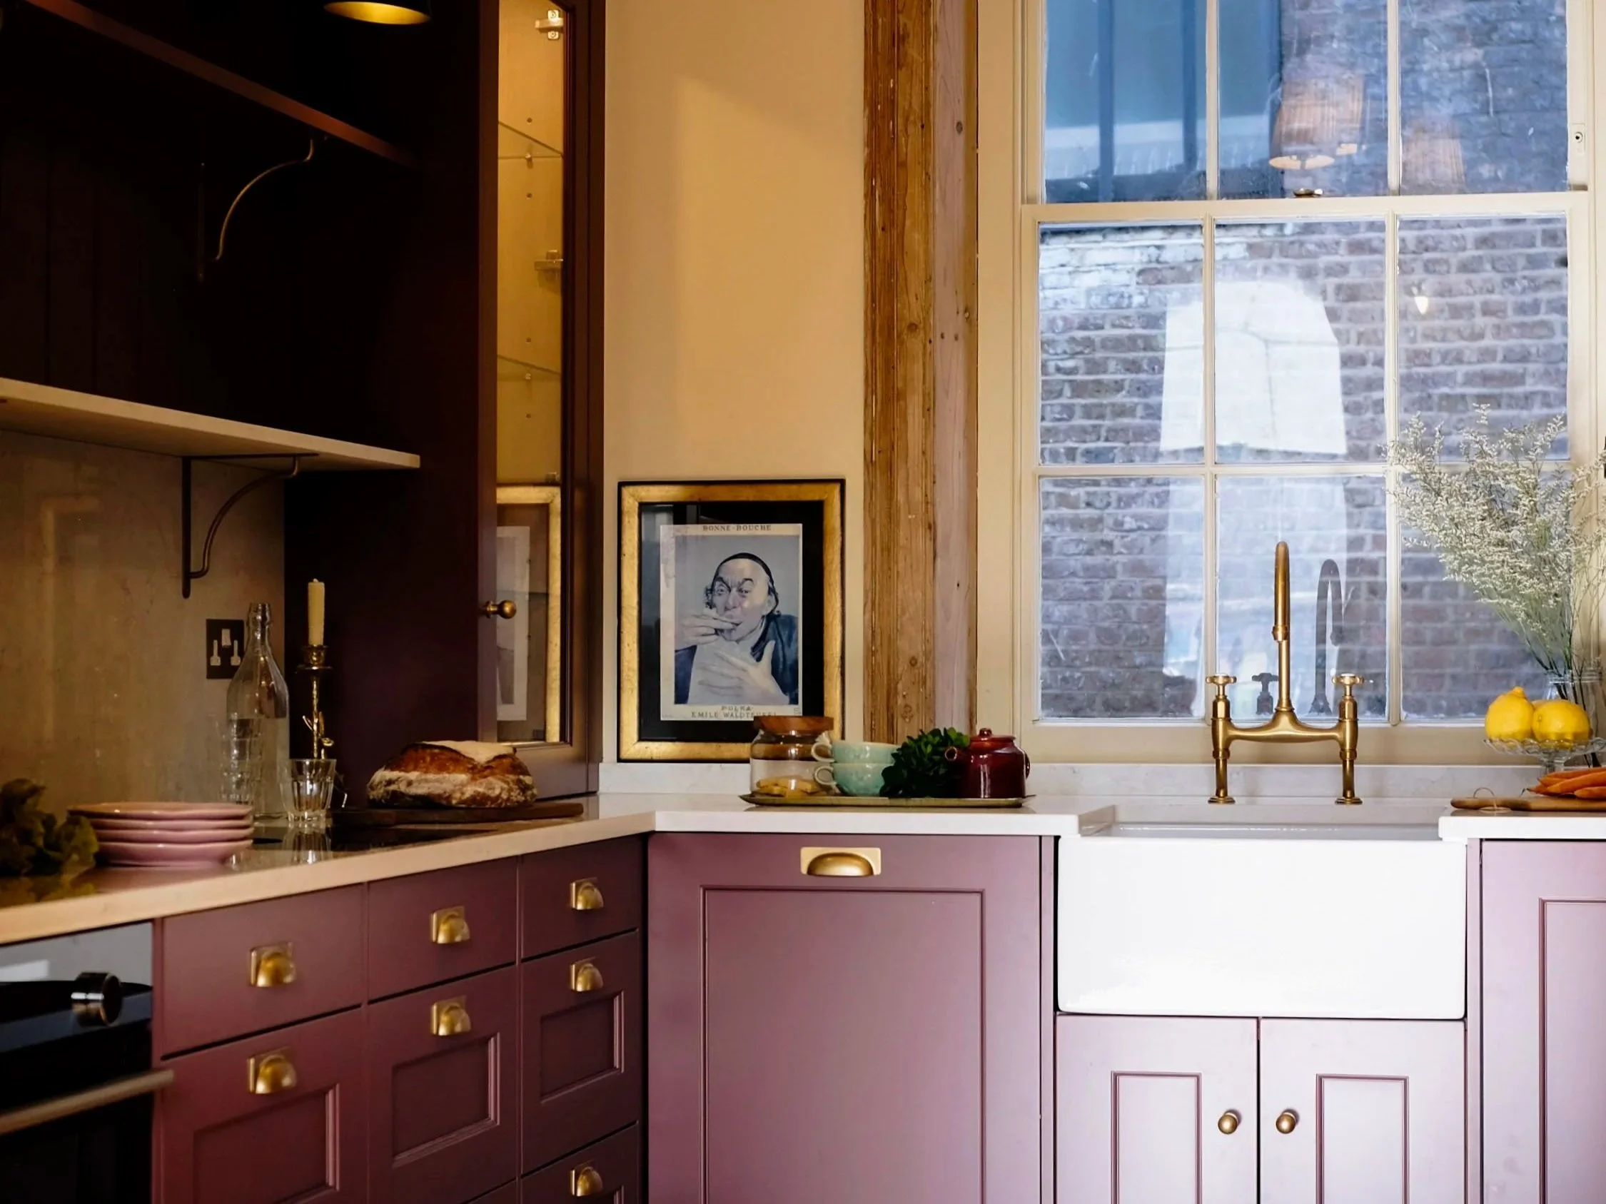
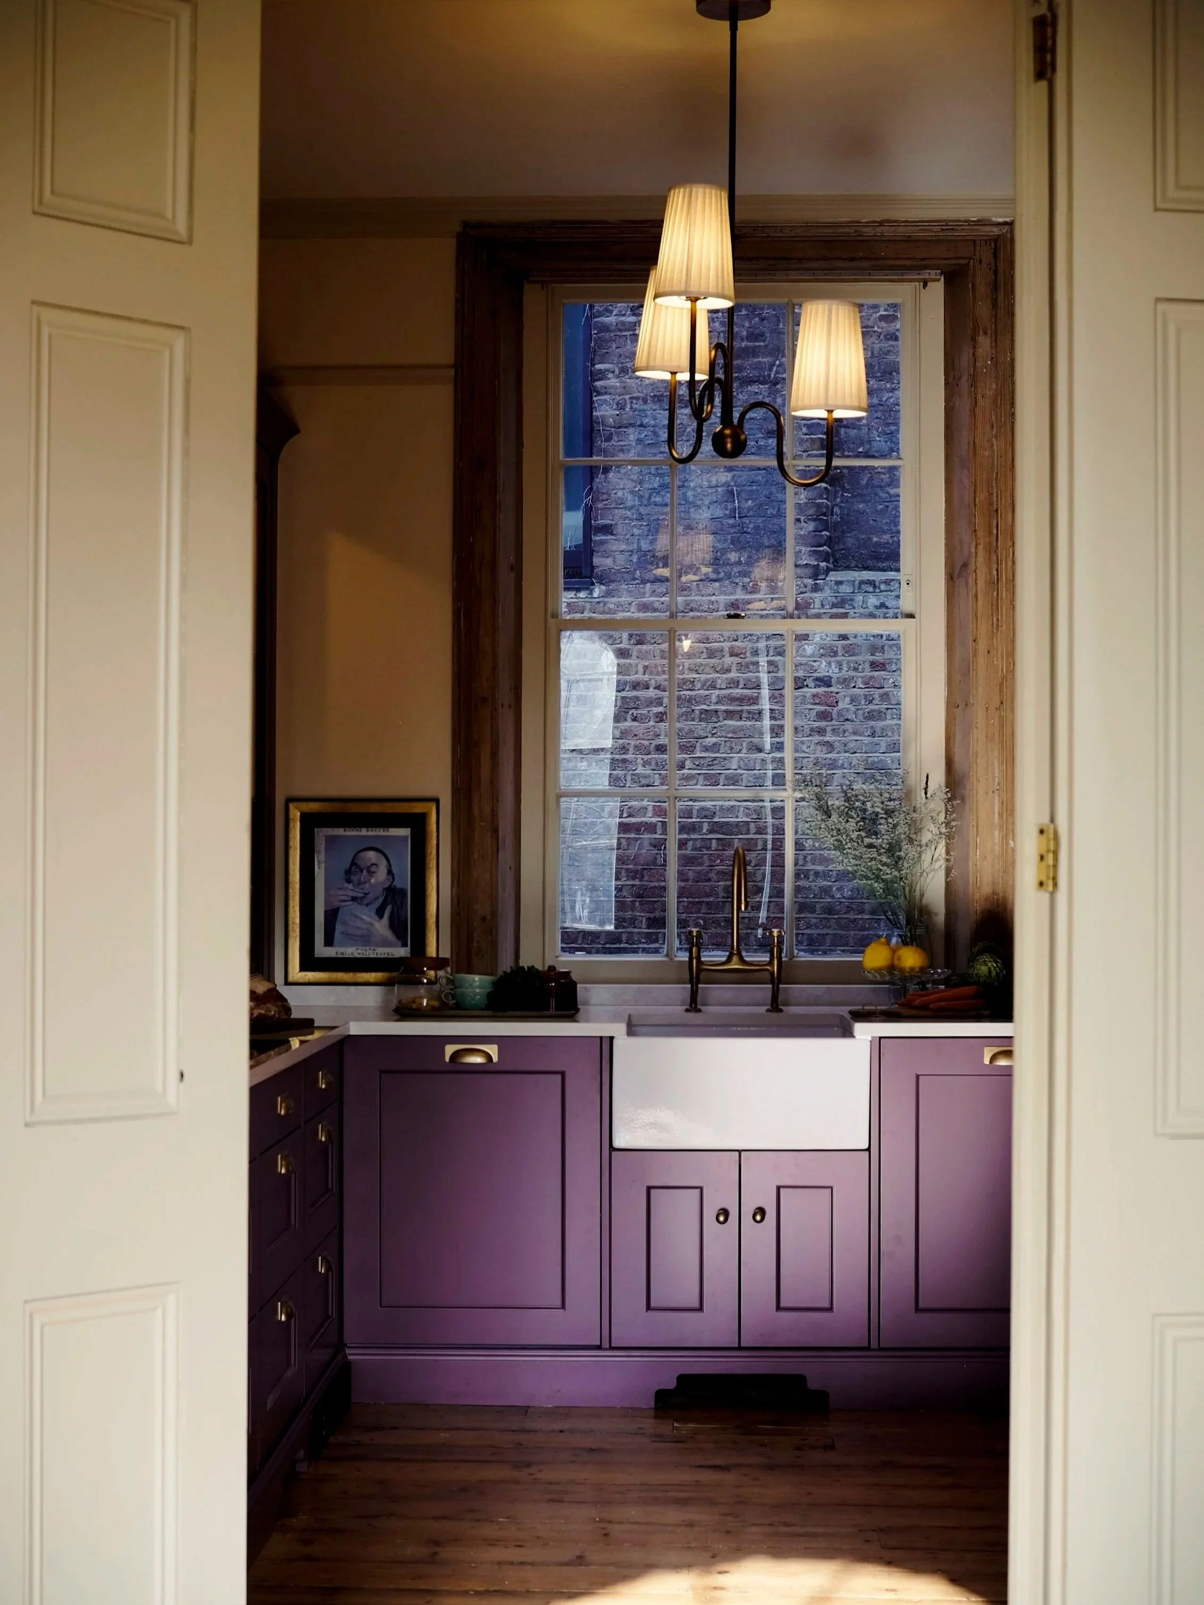
You can see an example of this approach in our Georgian Terrace kitchen project in London. The original kitchen was situated in a dark basement, so the design involved more than replacing the cabinetry. By relocating the kitchen to the ground floor, we were able to make better use of the property's natural light and architectural features, creating a space that feels both traditional and entirely suited to modern living.
A kitchen that belongs to the home
Ultimately, designing a bespoke kitchen for a period home is about achieving the right balance between respecting the past and accommodating the present.
The finished room should celebrate the character of the property while making everyday life easier and more enjoyable. It should feel comfortable, practical and beautifully considered, rather than looking like a new kitchen that has simply been installed inside an old house.
At Jonathan Reynolds Ltd, every project is personally designed by Jonathan, drawing on more than 30 years of experience in kitchen and interior design.
Based near Sevenoaks, we work with homeowners throughout Kent and London, creating bespoke kitchens shaped around individual properties and the people who live in them.
If you are considering a new kitchen for a period property, the best place to begin is with a conversation about your home, your ideas and what you would like to achieve.
Let's explore how we can create a kitchen that feels completely at home in your property.