The most successful kitchens do not immediately announce themselves as kitchens. They feel like a natural part of the home, with cabinetry that has been considered as carefully as any other piece of bespoke furniture or joinery.
This is particularly important in open-plan spaces, where the kitchen sits alongside dining furniture, sofas, fireplaces and other elements of the interior. Rather than appearing as a continuous run of fitted units, a thoughtfully designed kitchen can have the character, proportions and individuality of furniture, while providing all the practicality expected of a modern kitchen.
Whether the design is traditional or contemporary, the principles remain the same: careful proportions, beautiful materials and attention to detail that allows the kitchen to sit comfortably within its surroundings.
So how do you create a kitchen that feels like furniture rather than a conventional fitted installation?
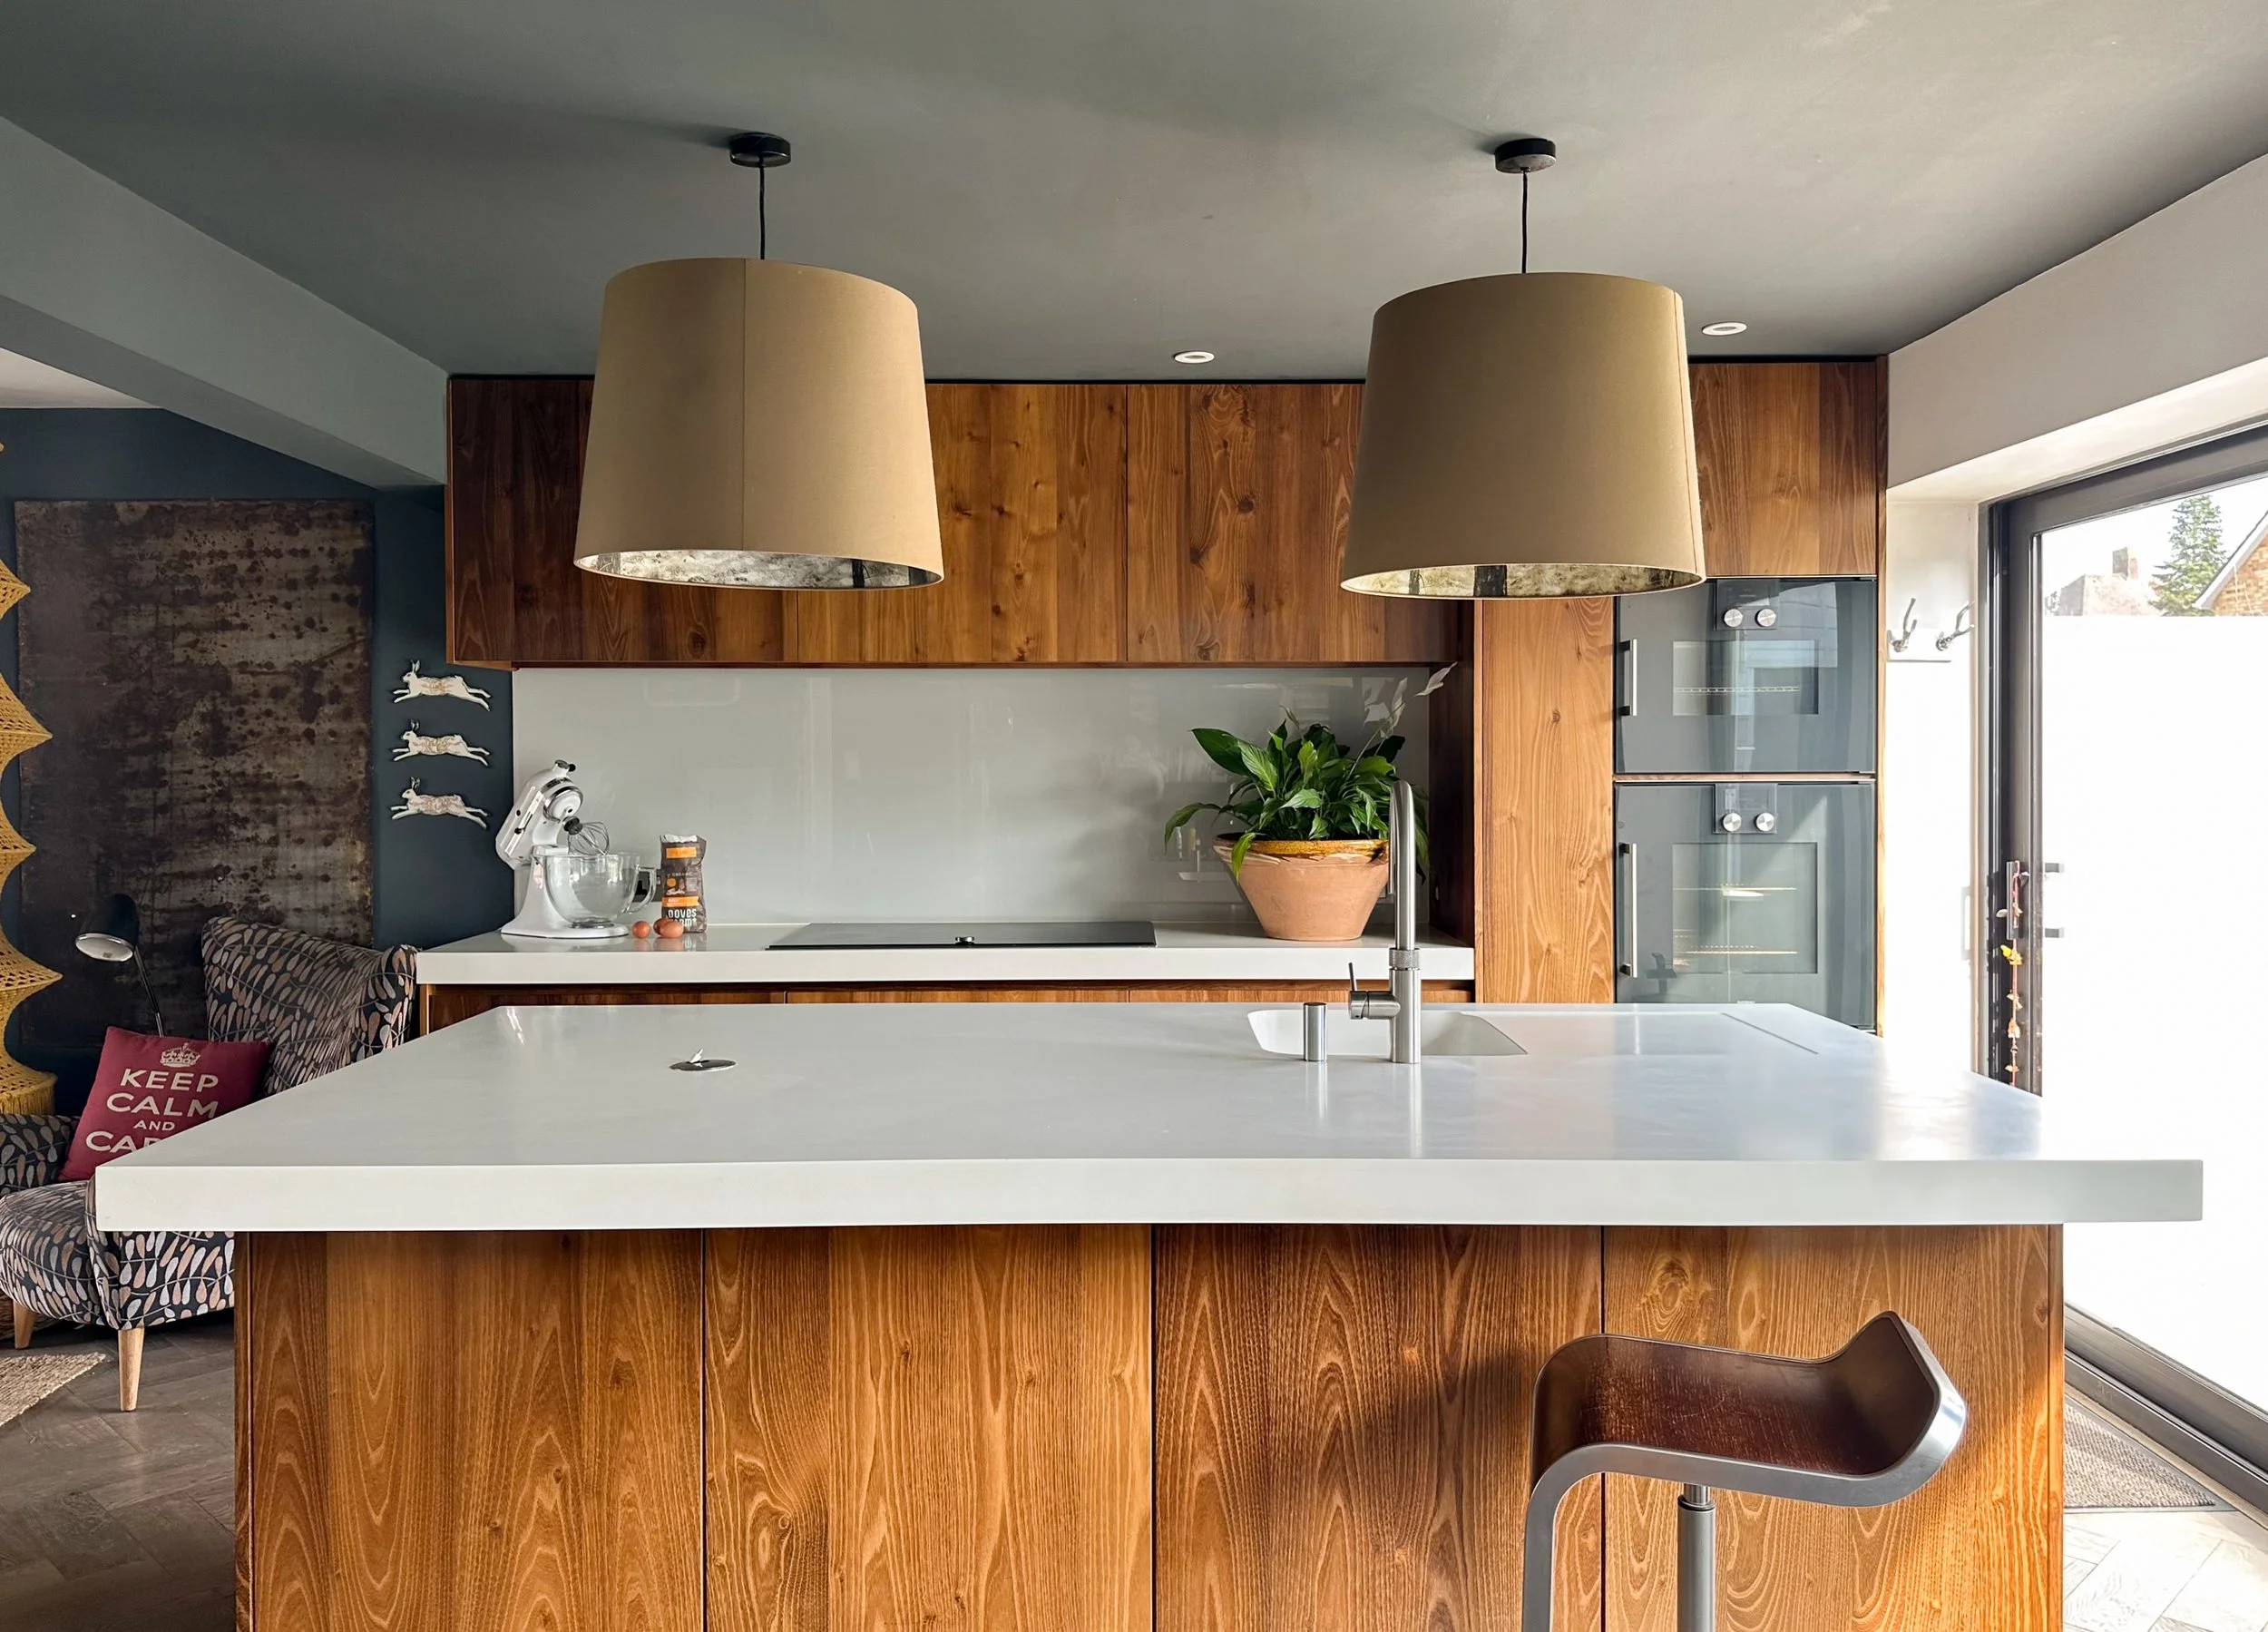
Think of the room, not simply the kitchen
Good kitchen design begins with understanding the room as a whole.
Its proportions, natural light, architectural features and relationship with adjoining spaces should all influence how the cabinetry is designed and positioned.
A conventional approach might begin by considering how many cupboards can be accommodated along each wall. A more furniture-led approach considers where cabinetry should sit, how much visual weight it should carry and, just as importantly, where space should be left.
This is one of the qualities that distinguishes a truly bespoke kitchen from a standard arrangement of fitted units.
The objective is not to fill every available space, but to create a composition that feels balanced, considered and comfortable within the architecture of the home.
Give cabinetry the character of furniture
Furniture has its own sense of proportion, detailing and individuality. These same qualities can transform the appearance of kitchen cabinetry.
The difference is often found in the smaller details: the proportions of a framed door, the depth of a cabinet, the way a cornice meets the ceiling or how a plinth allows a piece of cabinetry to sit comfortably within the room.
Thoughtfully designed end panels, carefully positioned handles and subtle variations in depth can introduce a sense of craftsmanship that is sometimes missing from more conventional fitted kitchens.
Individual elements can also be designed to appear as distinct pieces of furniture.
A tall larder might have the presence of a traditional cupboard, while a glazed dresser or open shelving can introduce a more relaxed, domestic character.
Rather than making every cabinet identical, these subtle variations can create a kitchen that feels as though it has evolved naturally over time, while retaining the coherence of the overall design.
At Jonathan Reynolds Ltd, every kitchen is personally designed by Jonathan, allowing these details to be considered from the outset rather than introduced as an afterthought.
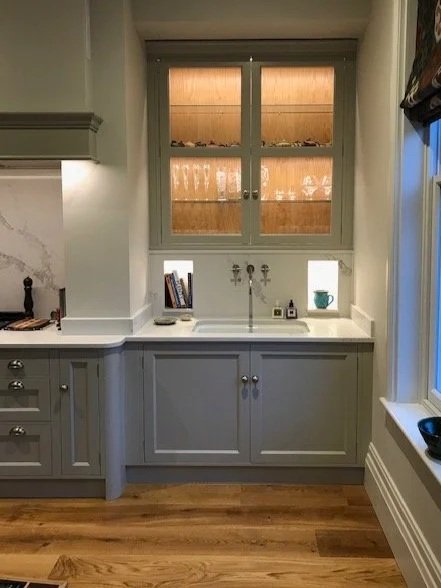
Allow the architecture to influence the design
One of the most effective ways to make a kitchen feel like furniture is to work with the architecture of the building.
Period properties, in particular, often have characteristics that deserve to be celebrated rather than concealed. Exposed beams, fireplaces, original windows, alcoves and unusual room proportions can all influence the design.
Trying to accommodate cabinetry in every available corner can sometimes compromise the character of a room.
A freestanding-style cupboard positioned within an alcove, a carefully proportioned run of cabinetry or an island placed to preserve a view through a window may create a far more successful result.
The spaces around the cabinetry are often just as important as the cabinetry itself. By allowing architectural features to remain visible, the kitchen becomes part of the room rather than competing with it.
This approach is equally relevant in contemporary homes, where clean architectural lines and balanced proportions provide the setting for beautifully detailed joinery.
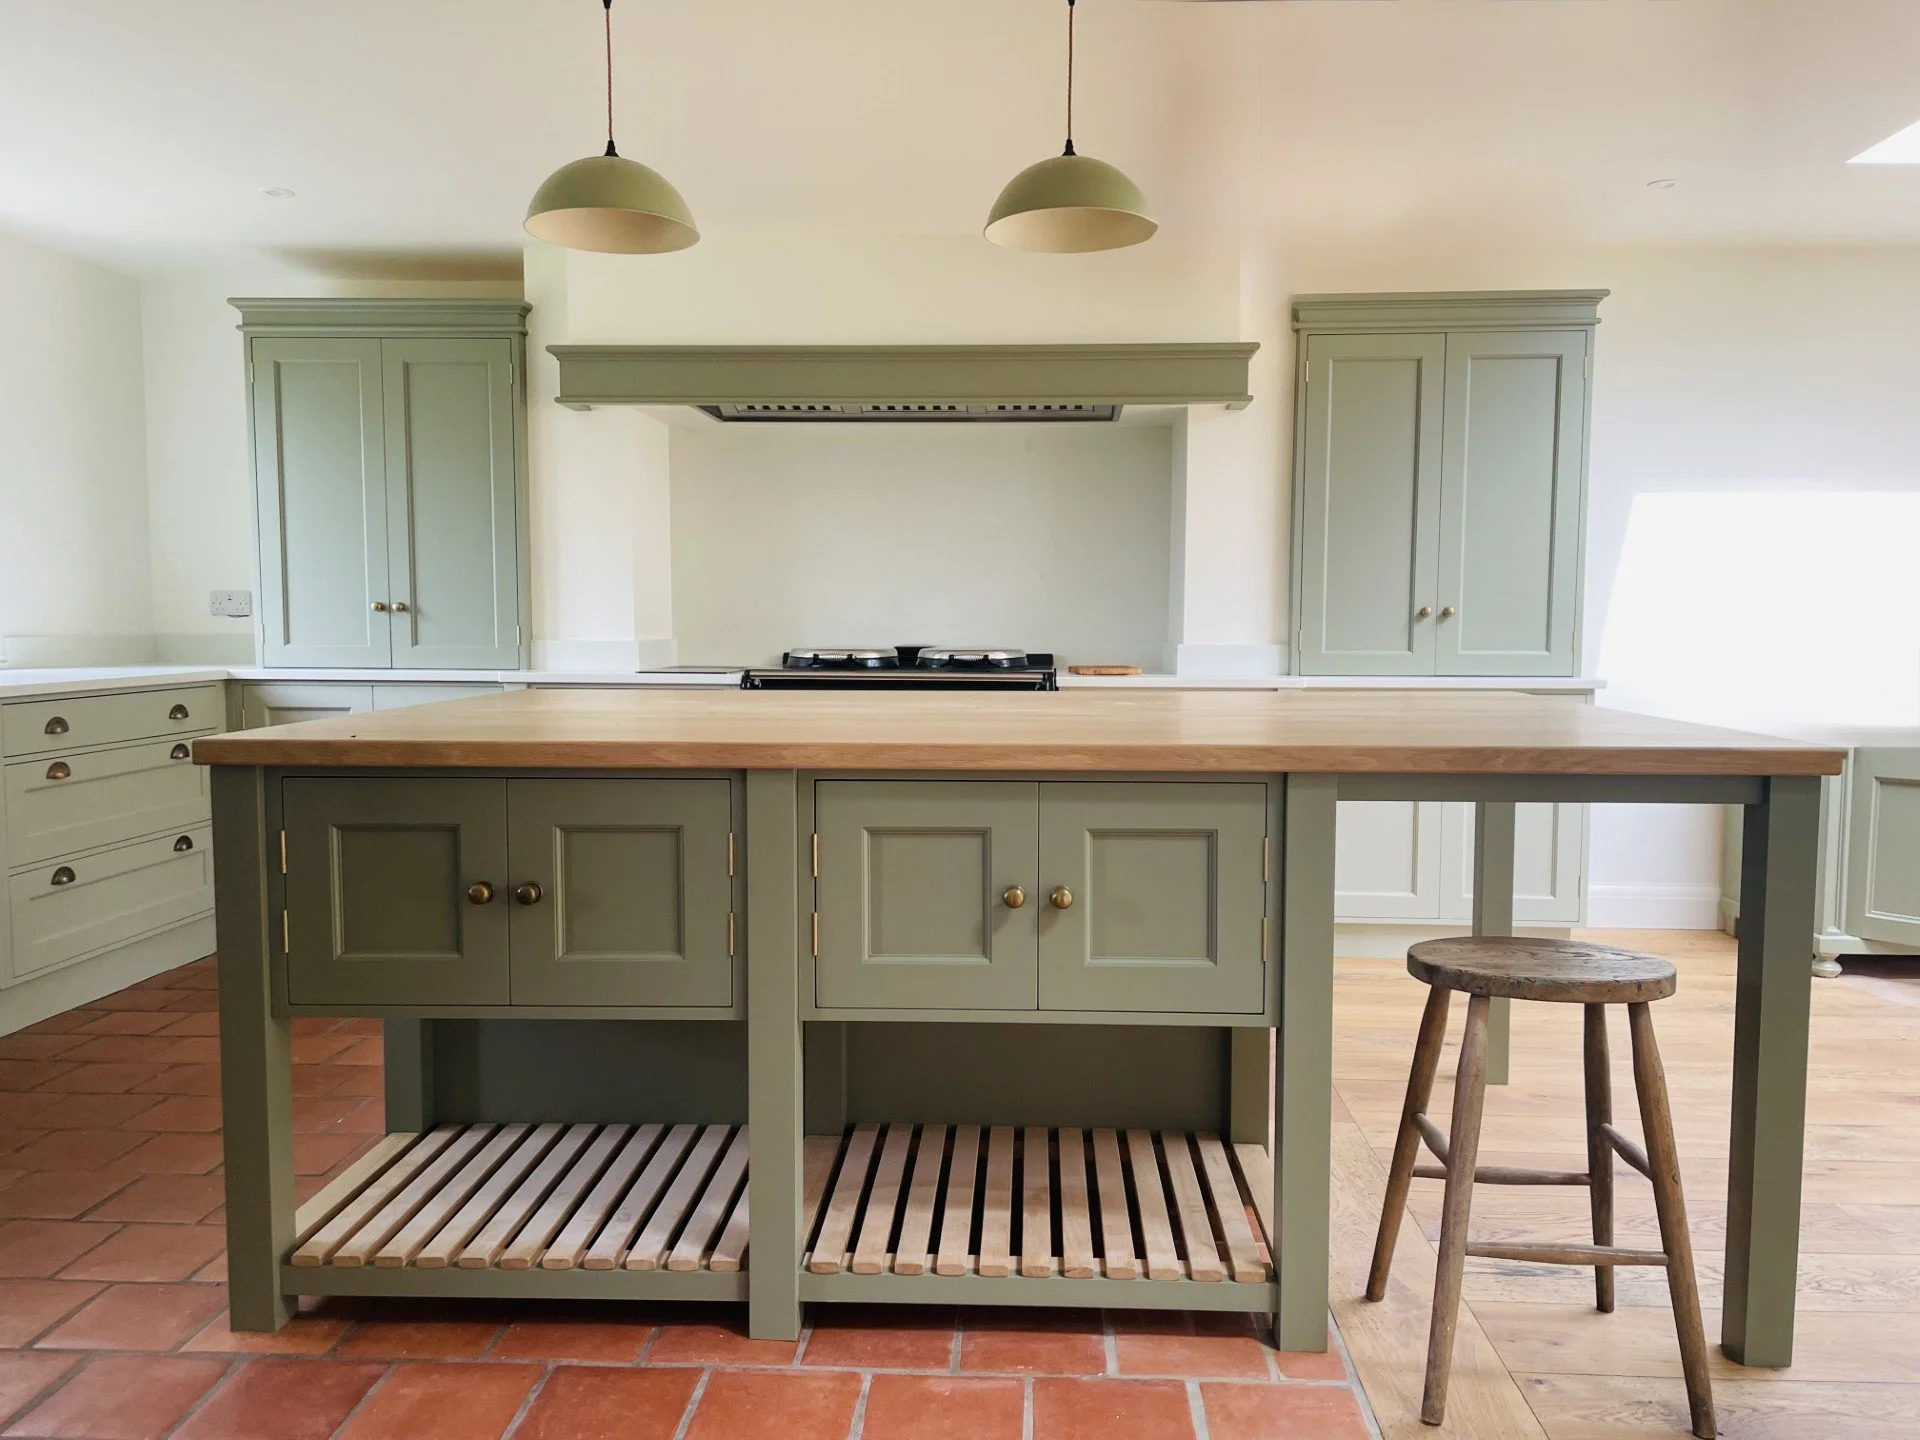
Design the island as a piece of furniture
An island is often the most prominent element in a kitchen, particularly when it is visible from an adjoining dining or living area. Its proportions and detailing therefore deserve particular attention.
Rather than appearing as a solid block of fitted cabinets, an island can be designed with the presence and character of an individual piece of furniture.
Beautifully finished end panels, timber detailing, elegantly proportioned legs or a subtle change in material can give the island a more refined appearance.
The relationship between the worktop and cabinetry is equally important. The thickness of the worktop, the amount of overhang and the way its edges are detailed all contribute to the overall visual balance.
Colour can also play a role. An island finished in a complementary rather than matching colour can appear as a distinct furniture element within the wider design.
Above all, the island needs to be carefully proportioned for the space. An oversized island can dominate a room, while a carefully scaled design can become a natural focal point without overwhelming its surroundings.
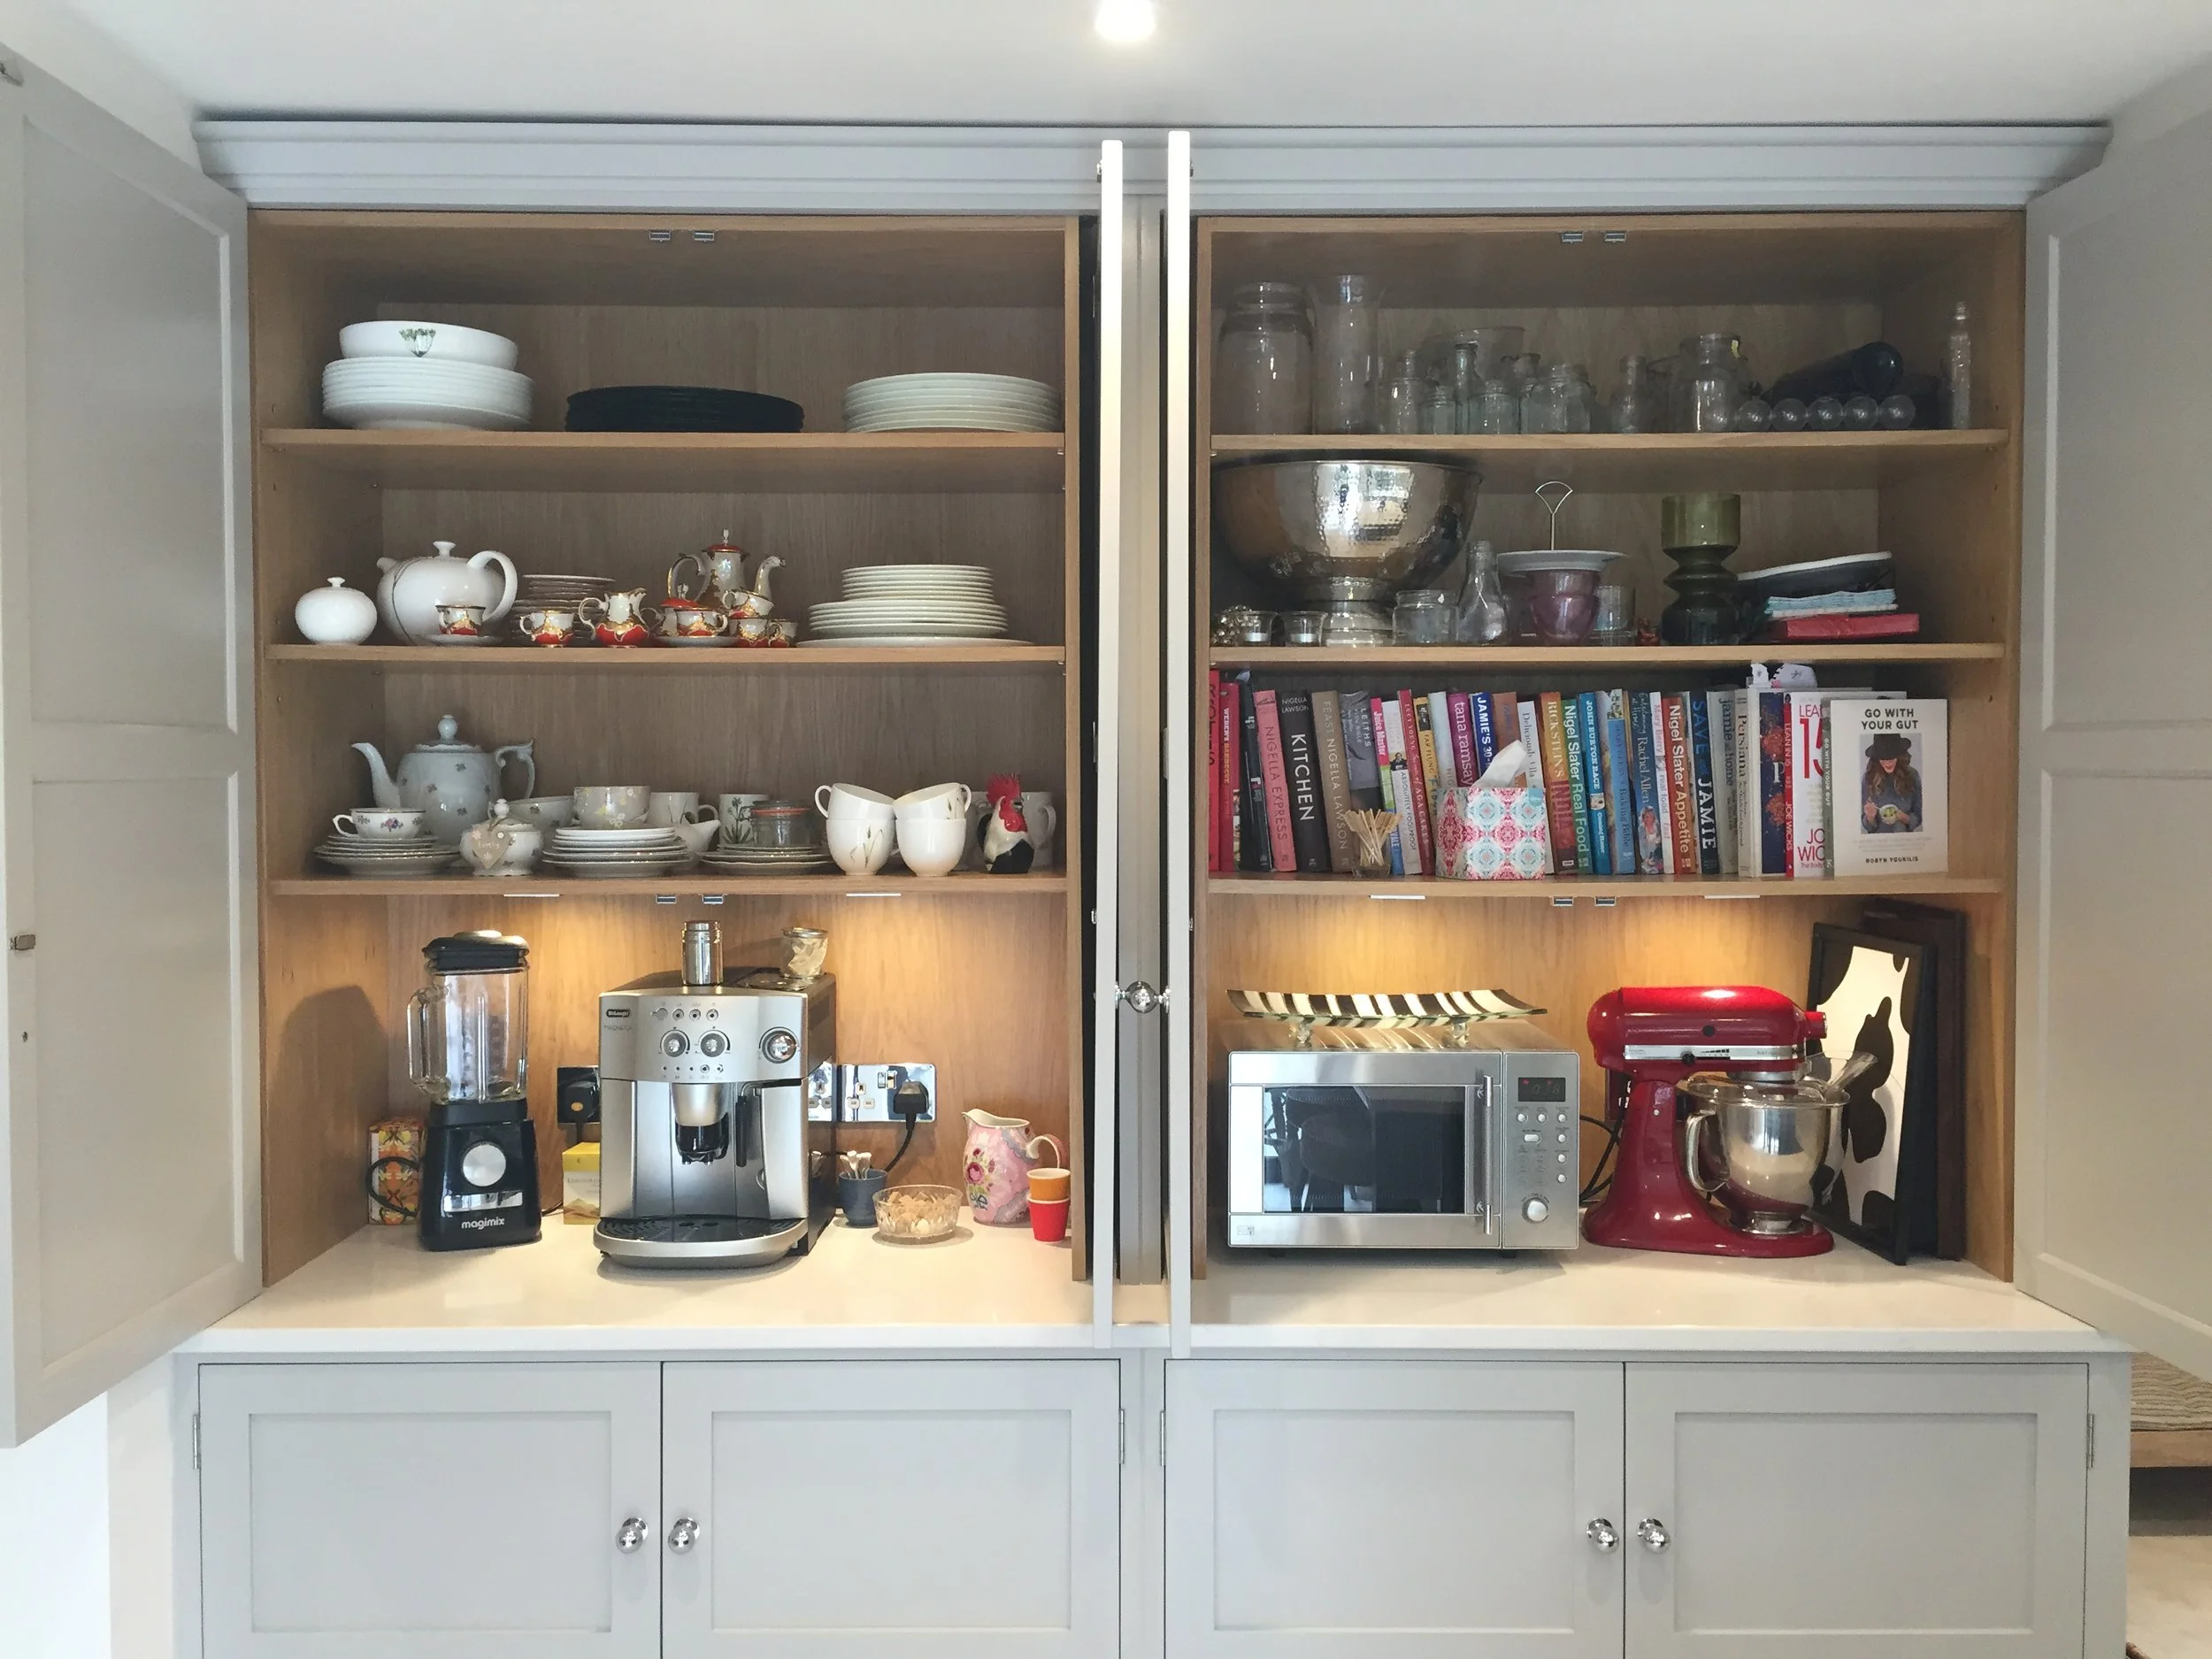
Conceal the practical elements
One of the challenges of designing a kitchen that feels like furniture is accommodating the practical requirements of everyday life without allowing them to dominate the room.
Modern kitchens contain a considerable amount of equipment, from cooking appliances and refrigeration to coffee machines, toasters and other everyday essentials.
Well-planned storage allows much of this equipment to be concealed when not in use, creating a calmer, more refined interior.
A dedicated breakfast cupboard, for example, can accommodate a coffee machine, toaster and associated storage behind folding or hinged doors, leaving the surrounding worktops clear.
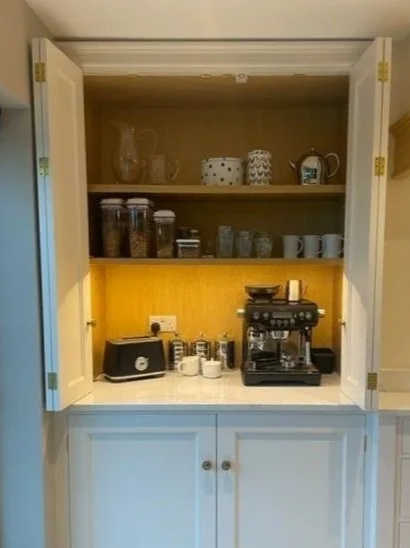
Tall larders and pantry cupboards can provide generous, accessible storage while retaining the appearance of individual pieces of furniture.
Integrated appliances can also create a more cohesive visual arrangement, particularly where the kitchen is open to adjoining living spaces.
The intention is not to hide everything, but to make deliberate choices about what should remain visible and what is better kept discreetly out of sight.
Open shelving, glazed cupboards and thoughtfully displayed objects can then introduce warmth and personality without creating unnecessary clutter.
Choose materials that belong together
Materials play an important role in creating a kitchen that feels connected to the rest of the home.
Rather than selecting finishes in isolation, consider how they relate to the flooring, architectural joinery, furniture and adjoining spaces.
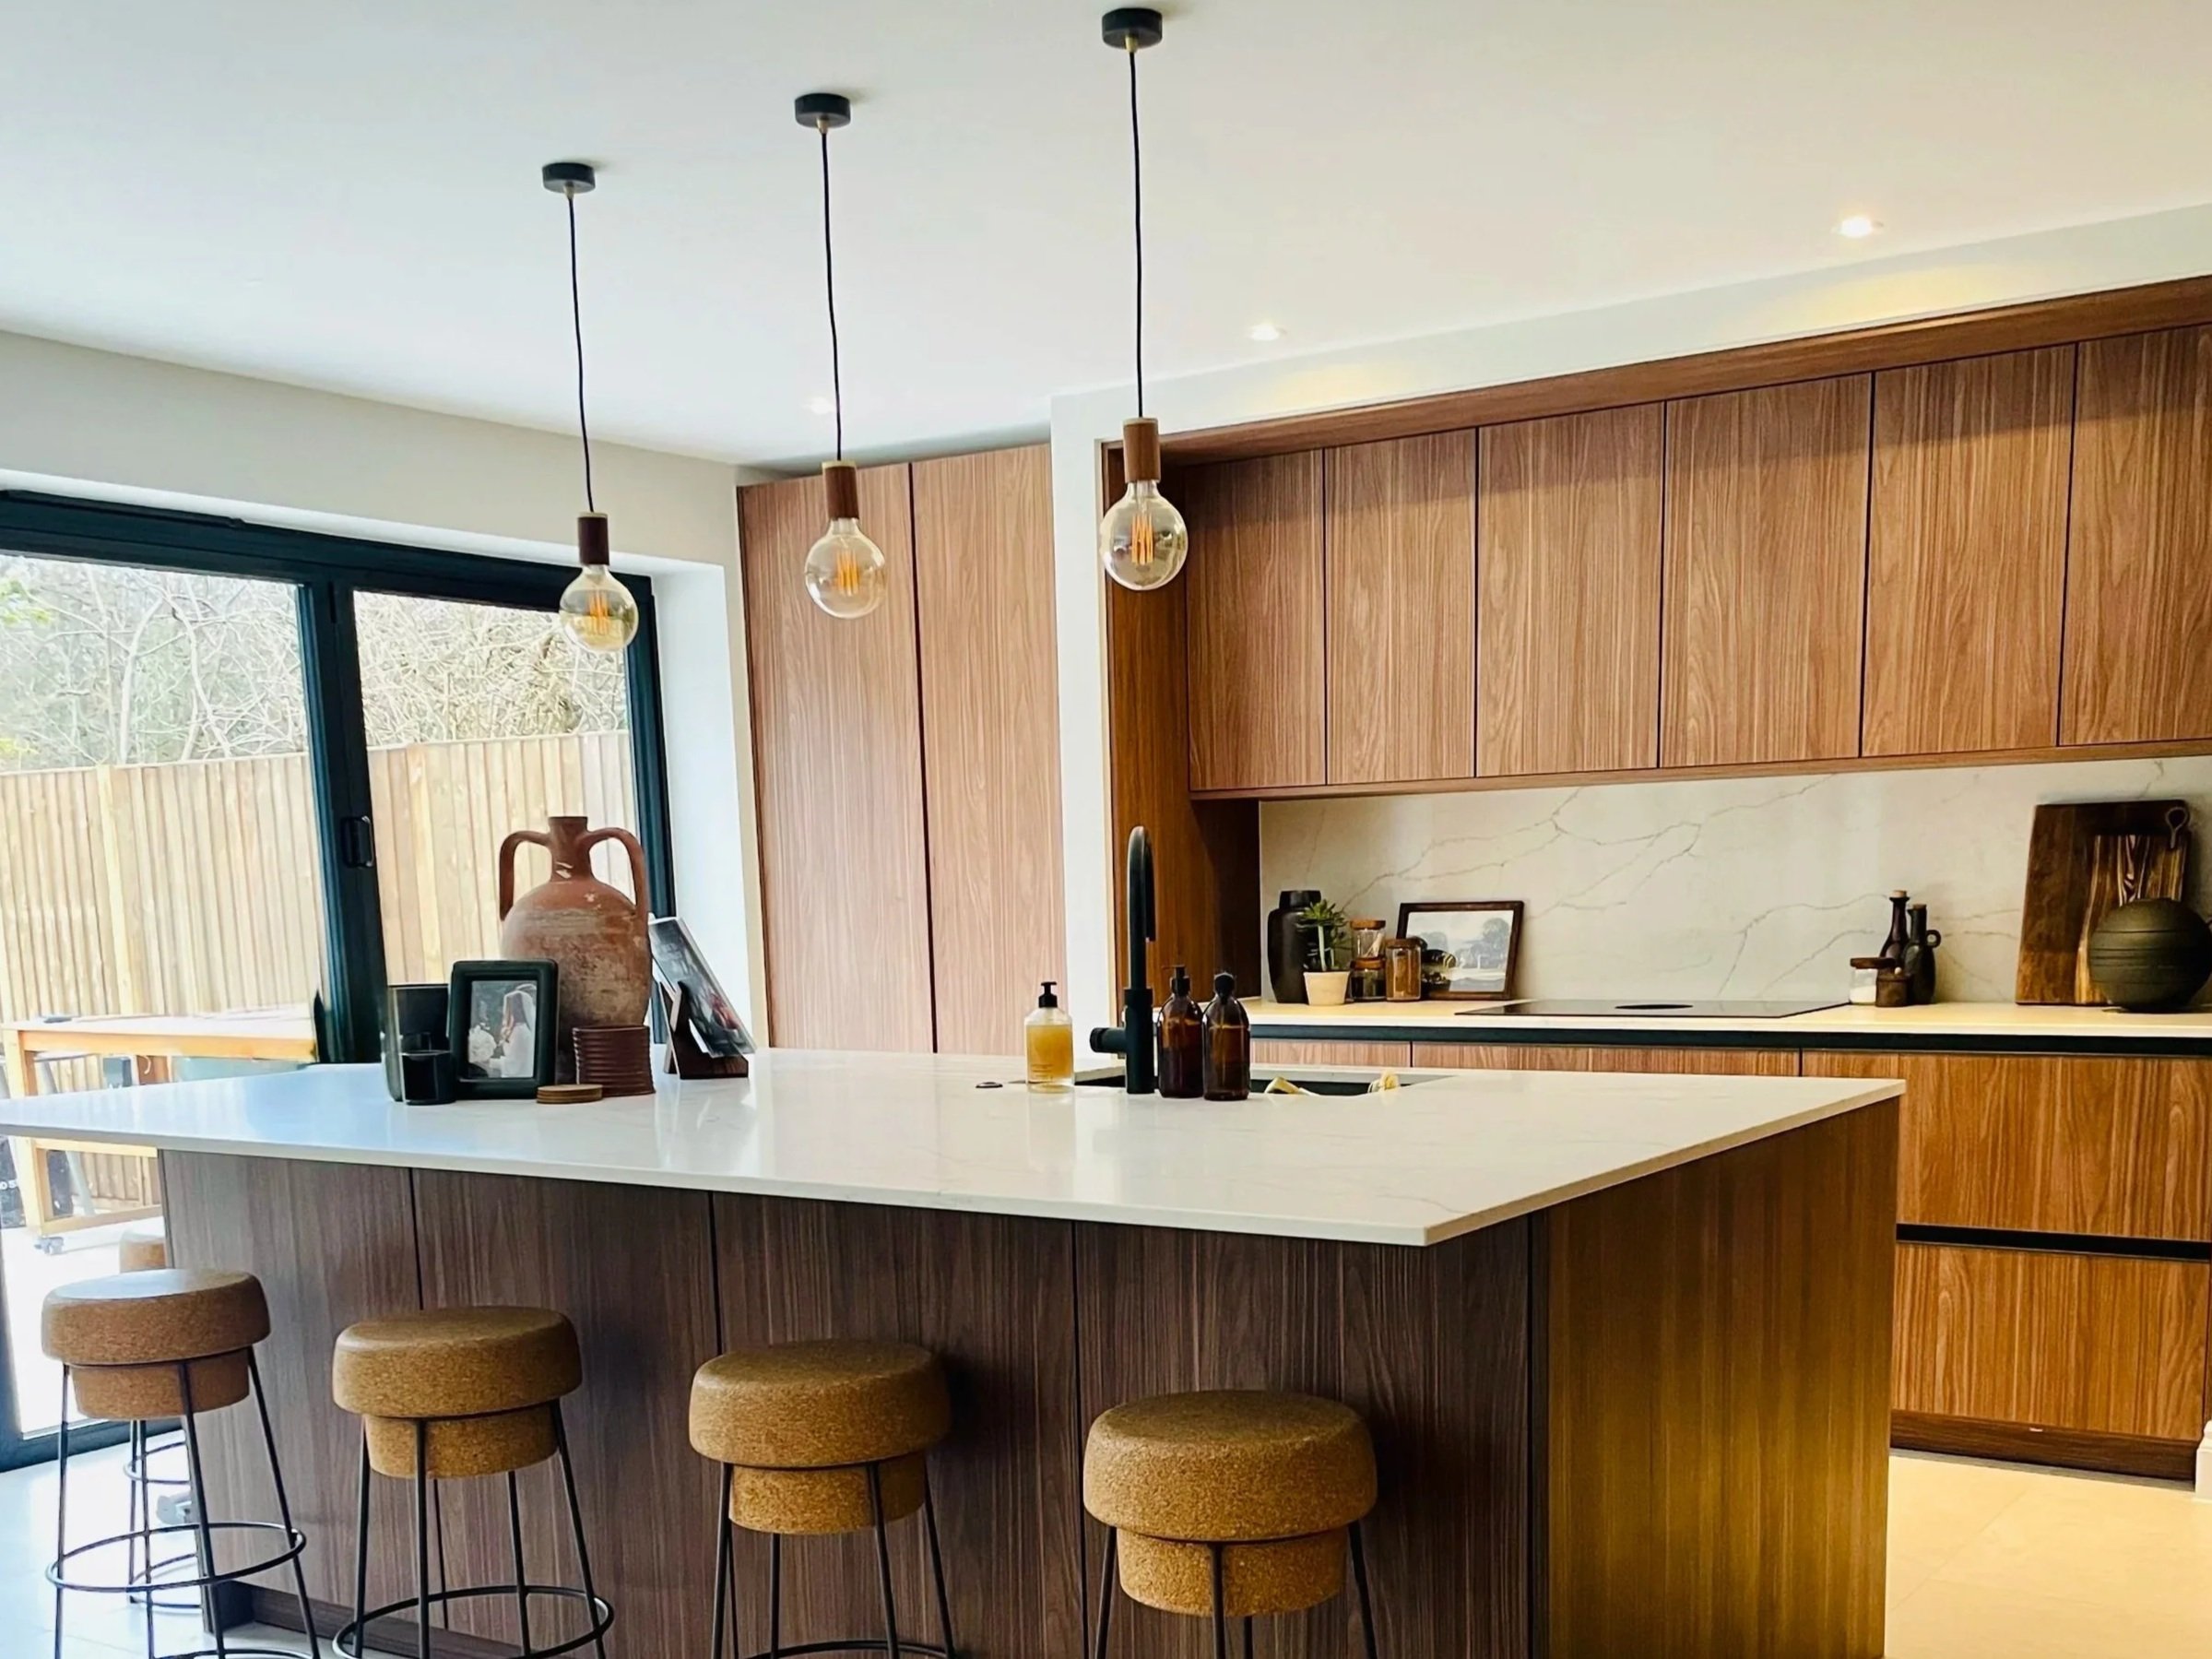
Painted cabinetry can introduce softness and colour, while natural timber brings warmth, texture and individuality. Stone worktops, carefully selected metal finishes and glazed detailing can provide contrast and a sense of refinement.
These materials do not need to match exactly. Indeed, some of the most successful interiors bring together finishes that complement one another through their tone, texture and character.
For example, painted cabinetry might sit comfortably alongside an original oak floor, while a natural stone worktop provides a subtle contrast to the warmth of timber cabinetry.
The key is restraint and consistency. A carefully balanced palette of materials will generally create a more harmonious interior than introducing too many competing finishes or decorative details.
Never compromise on practicality
A kitchen that feels like furniture must still perform exceptionally well as a kitchen.
Beautiful proportions and carefully detailed cabinetry mean very little if the space is difficult to use.
Preparation areas, cooking appliances, refrigeration and storage all need to be positioned around the way the household lives and cooks.
Drawers should be practical, cupboards easily accessible and circulation around islands and seating areas comfortable.
Achieving this balance between appearance and function is fundamental to the design process.
At Jonathan Reynolds Ltd, Jonathan begins by understanding how clients use their homes, how they cook and entertain, and what they hope to achieve from the space.
Detailed plans and visual drawings allow the design to be developed and refined, considering not only the layout but also the scale, proportions, materials and individual details of the cabinetry.
The result should be a kitchen that feels effortless to use, however much thought has gone into its design.
A kitchen that feels part of the home
At Jonathan Reynolds Ltd, every bespoke kitchen is personally designed by Jonathan, drawing on more than 30 years of experience in kitchens and interiors.
Based near Sevenoaks, we work with homeowners throughout Kent and London, including Sevenoaks, Tunbridge Wells, Beckenham, Clapham and Putney.
If you are considering a new kitchen and would like to explore a more individual approach to its design, we would be delighted to hear about your plans.